

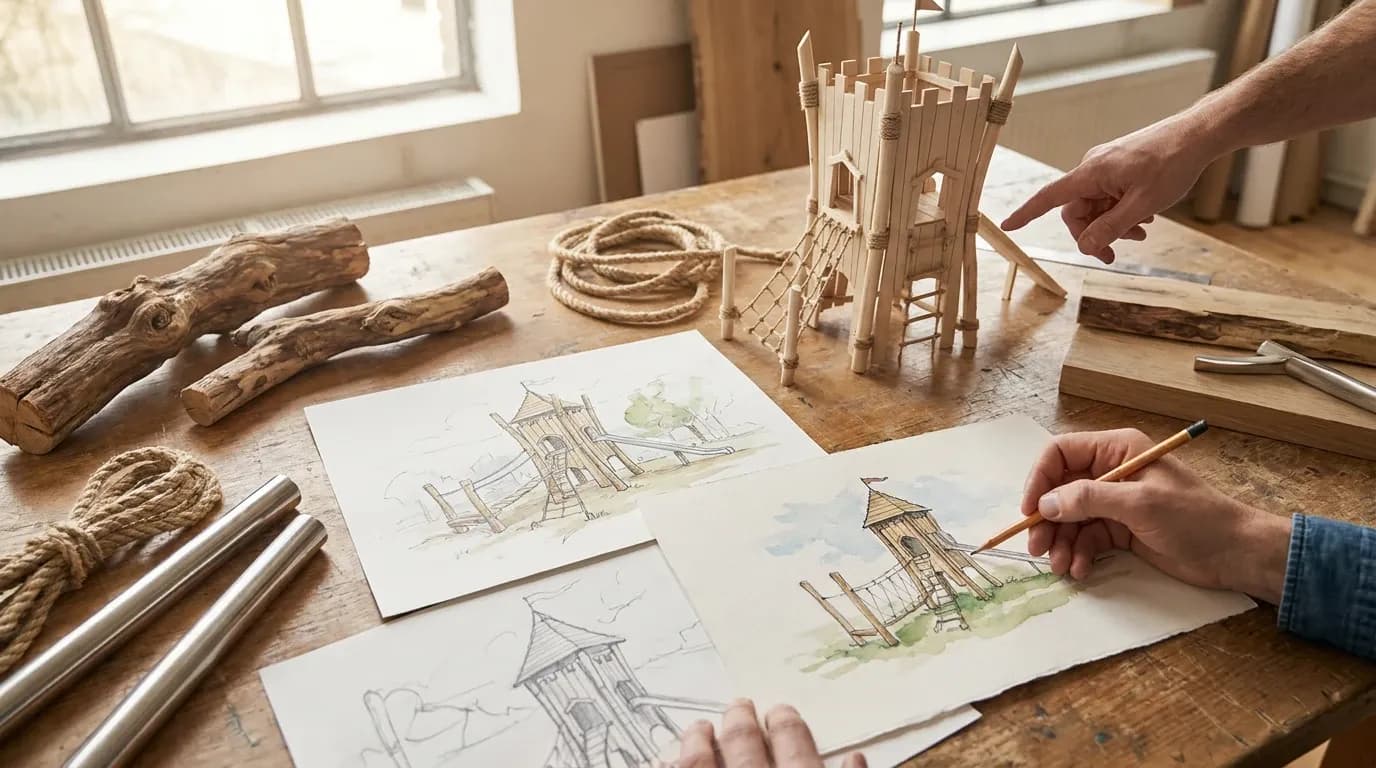
From vision to realisation
Every project begins with listening: to the place, the community and the story waiting to be told. Our process is a flexible framework that adapts to each location, from small urban interventions to complex public spaces.
Explore how each project moves from first sketches to a finished, safe public space, step by step.
 01 Starting point
Research
 02 Creative phase
Concept development and design
 03 Elaboration
Design development
 04 Documentation
Technical documentation
 05 Fabrication
Production
 06 Completion
On-site installation

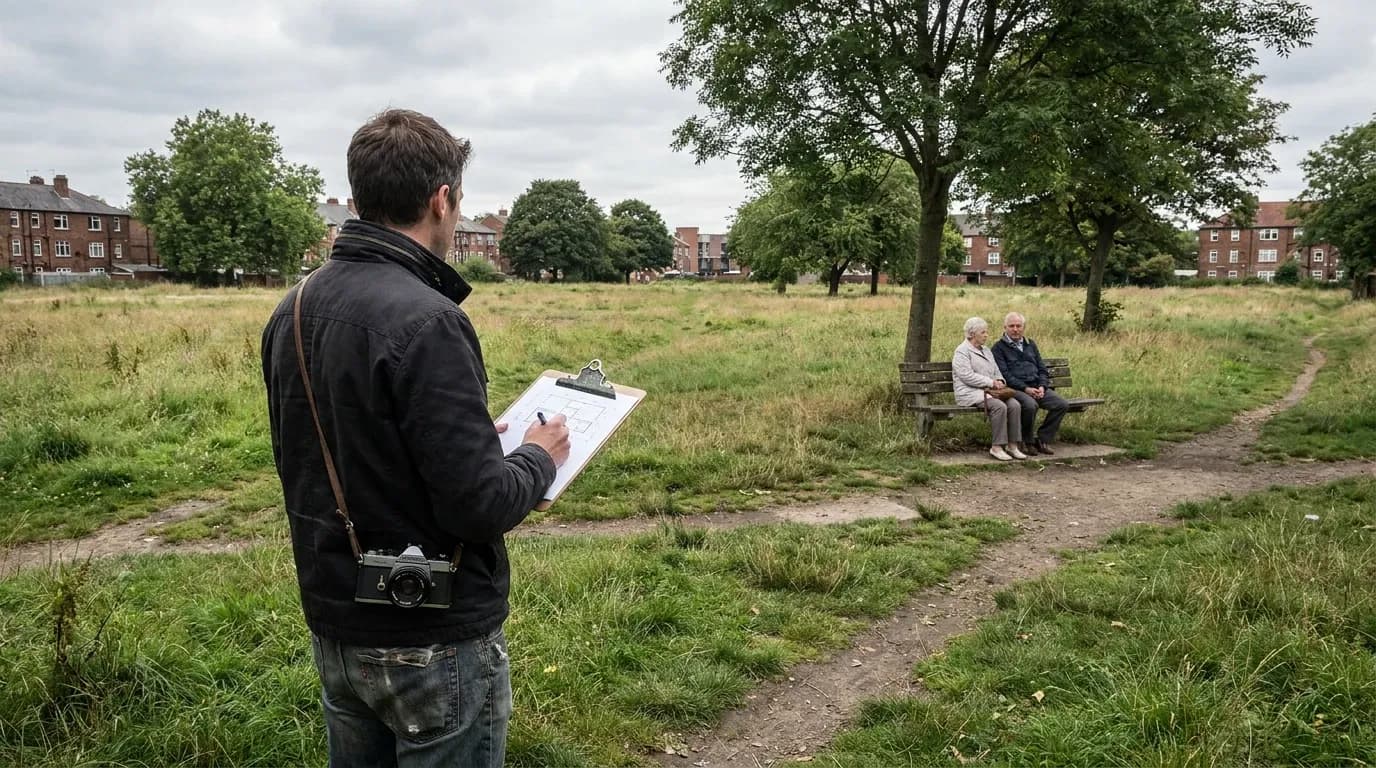
Research
Every project begins with a deep immersion into the context of the location: we study the history of the place, the characteristics of the space, and the habits and values of the community that lives there.
- Site analysis
- Place history
- User needs
- Ambient context
Concept development and design
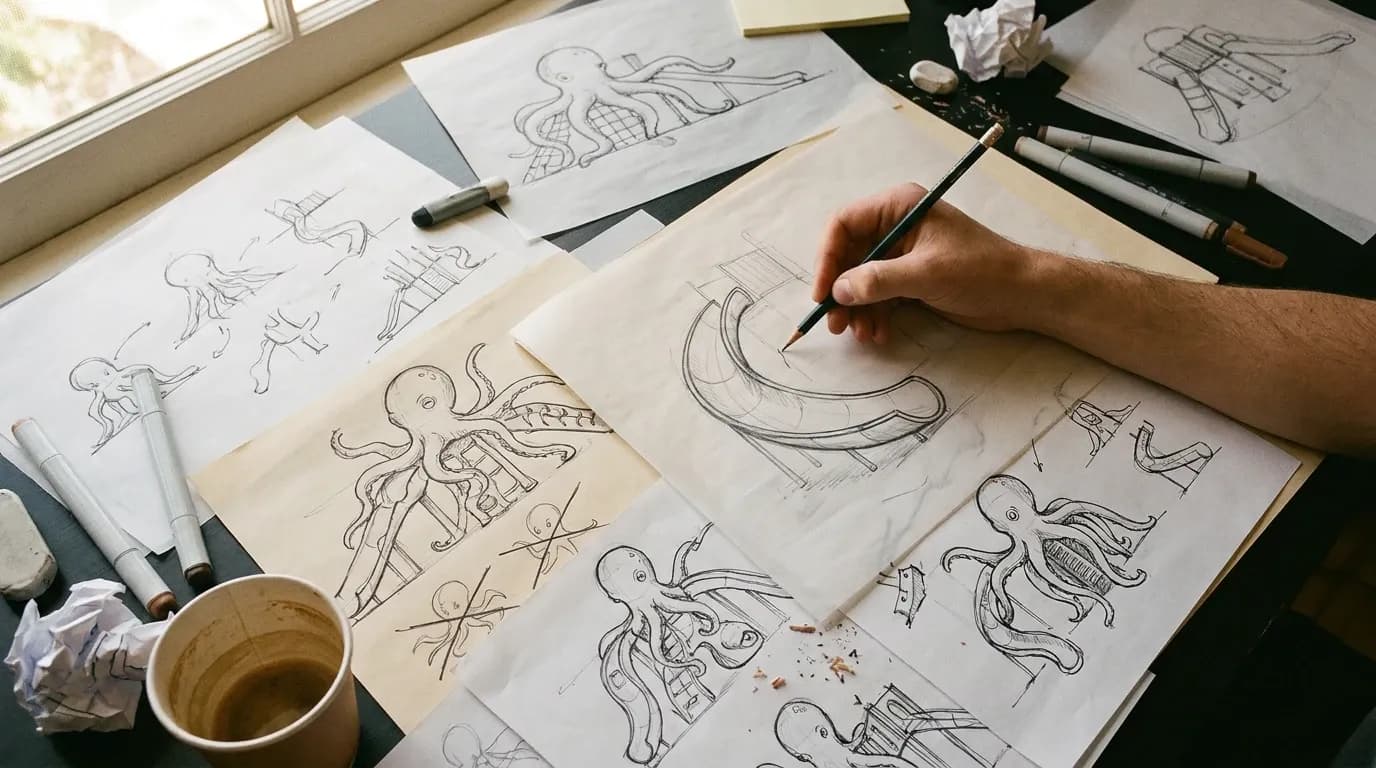
Drawing on our research, we develop the first ideas freely, by hand, without constraints. Sketches are our dialogue with the space: we test shapes, proportions and the story the element needs to carry. We collaborate closely with the client to find the right direction.
- Conceptual sketches
- Visual exploration
- Client presentations
We build places with a story, identity, and soul
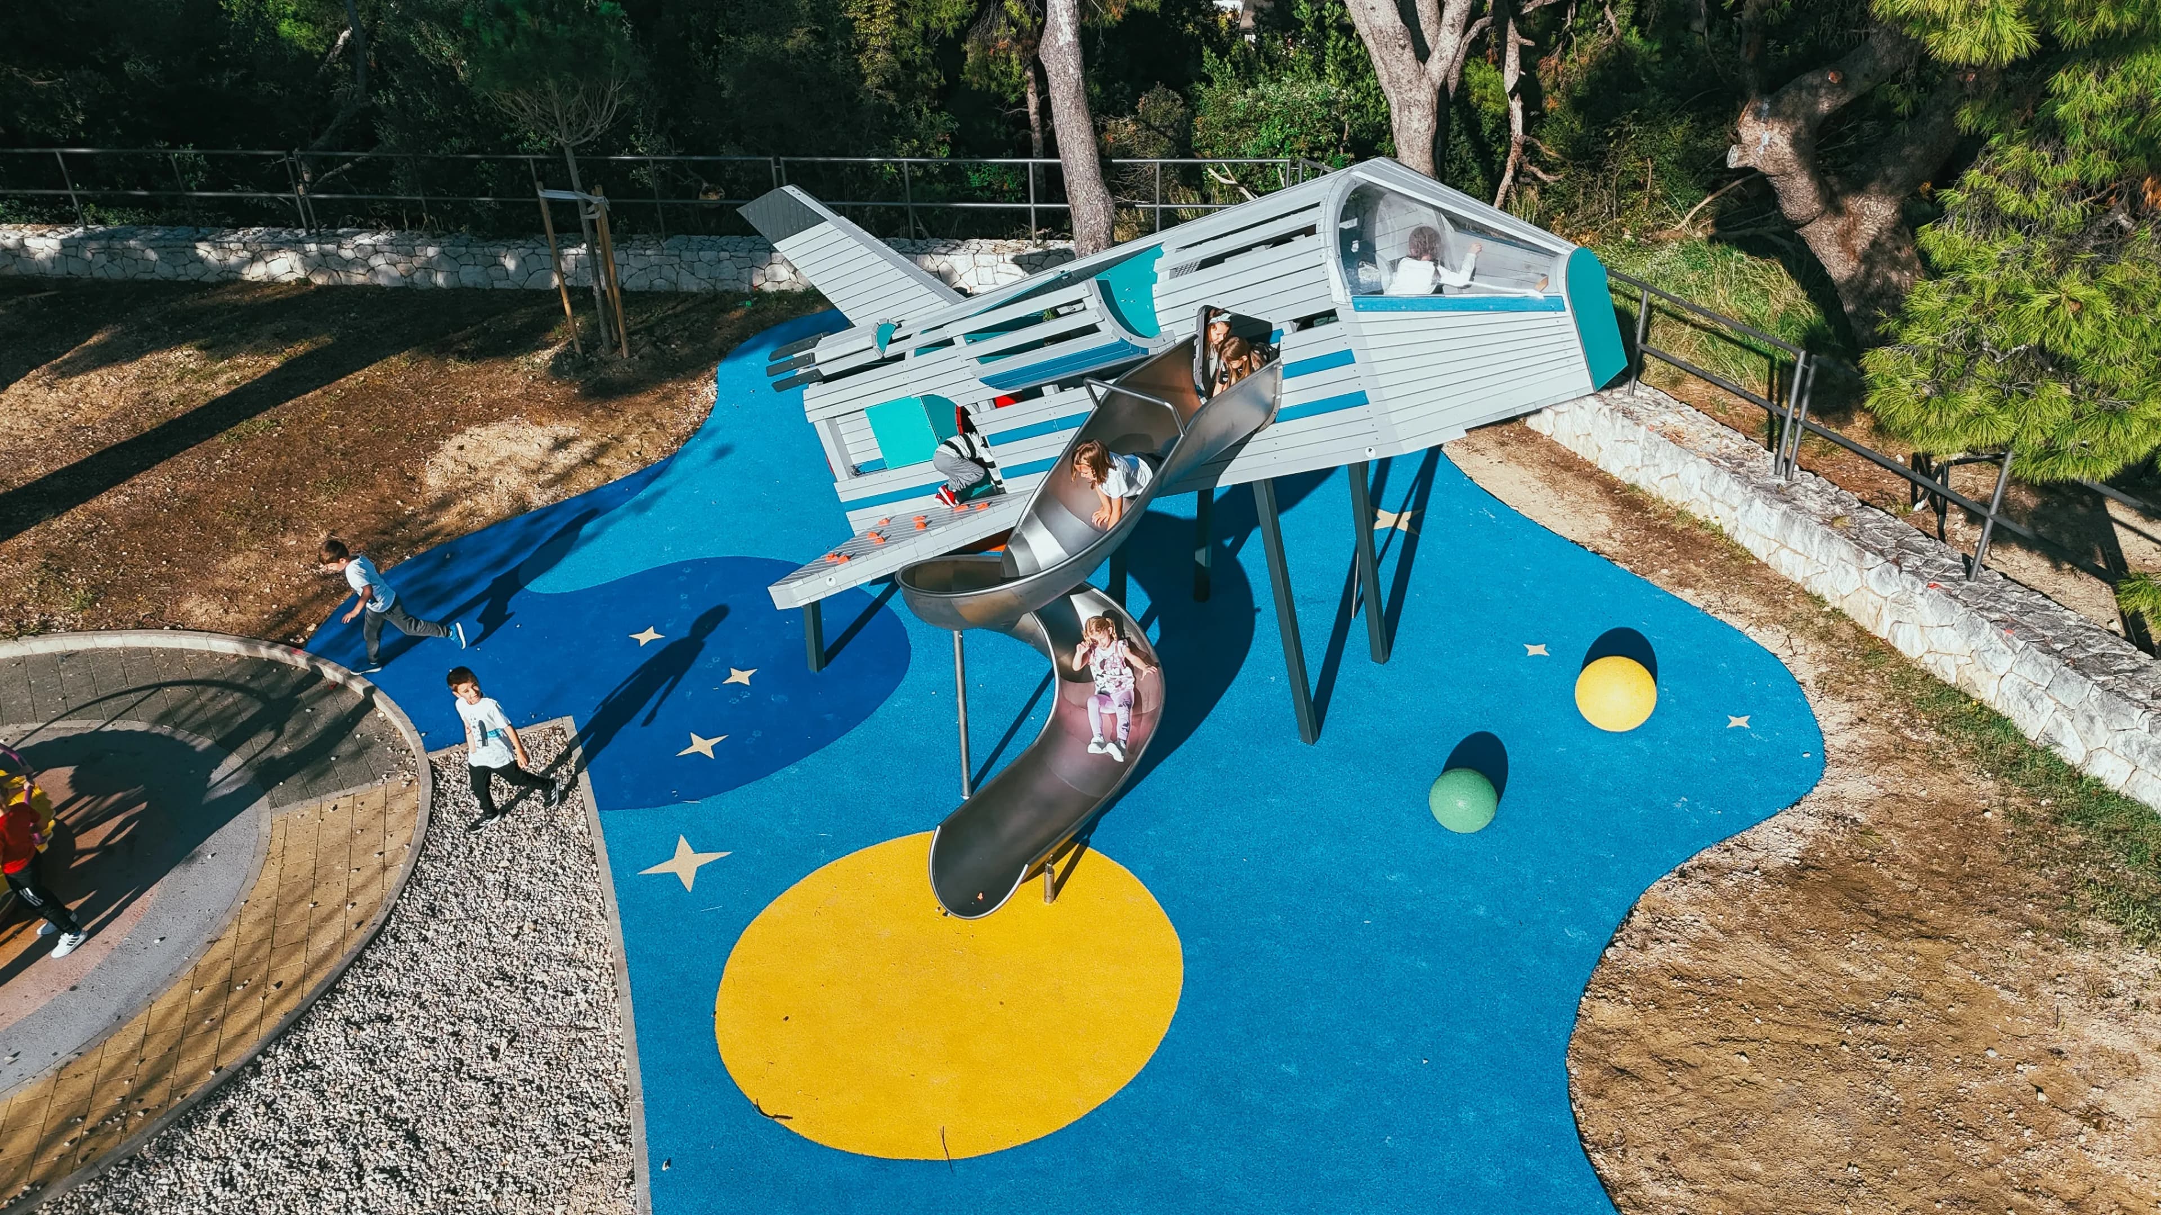
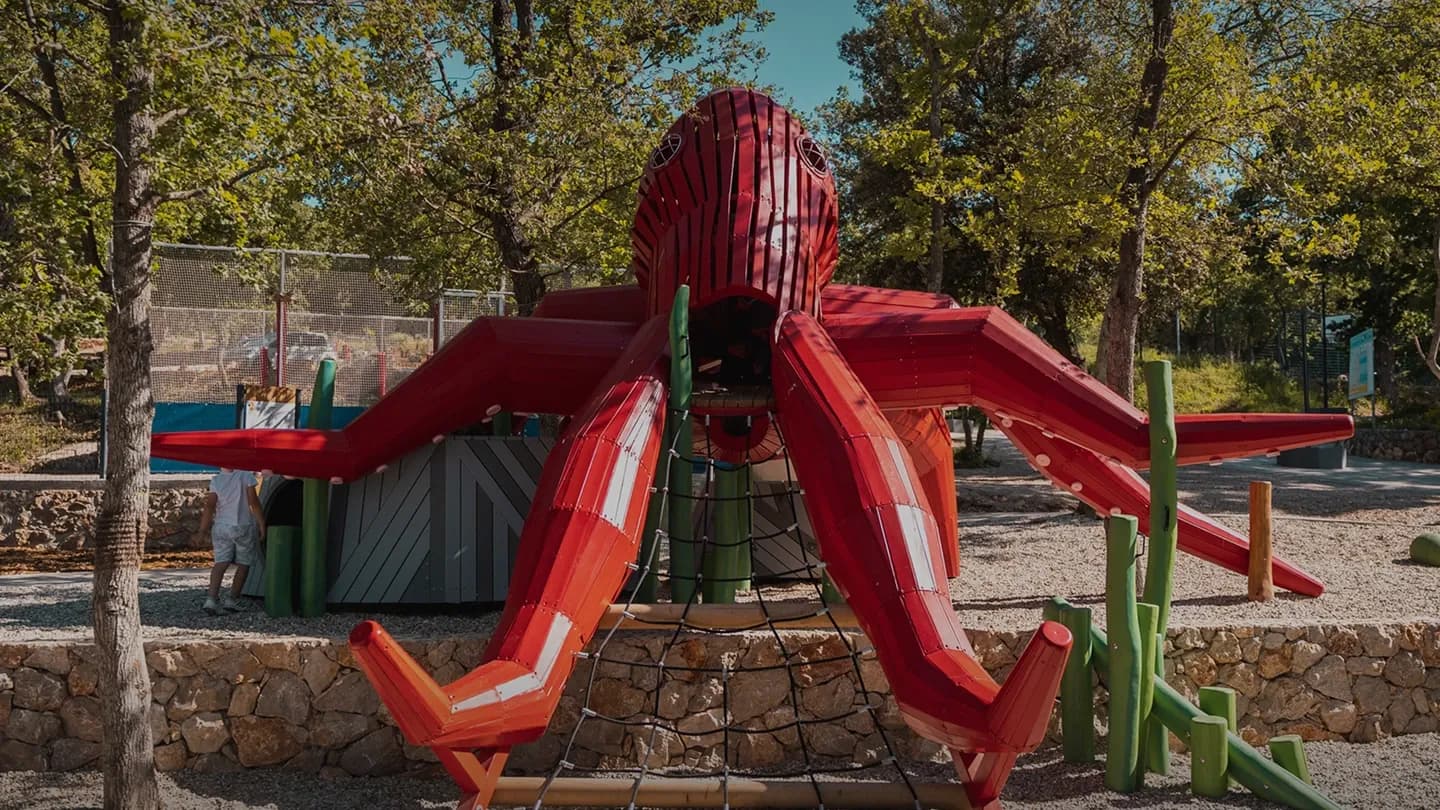
At REDOX, we believe that a playground is far more than a collection of equipment. It is a world in miniature, a place where children discover who they are, where communities find a shared sense of belonging, and where design meets the living spirit of a place. Everything we create is guided by seven principles that together form our design philosophy.
Learn more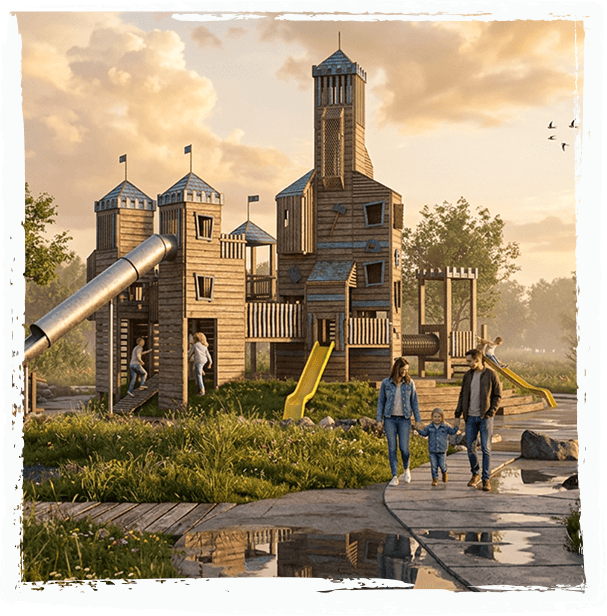
Design development
The chosen concept enters the development phase. Sketches take on precise forms as we explore materials, structural systems and construction details. In this phase, the project acquires its final visual and spatial logic, aligned with the budget and construction possibilities.
- Detail development
- Material selection
- Structural studies
Technical documentation
Every detail is precisely documented, from workshop drawings to material specifications and safety standards. Technical documentation is the foundation that enables flawless fabrication and legal compliance of the project.
- Workshop drawings
- Material specifications
- Safety standards
- Construction documents
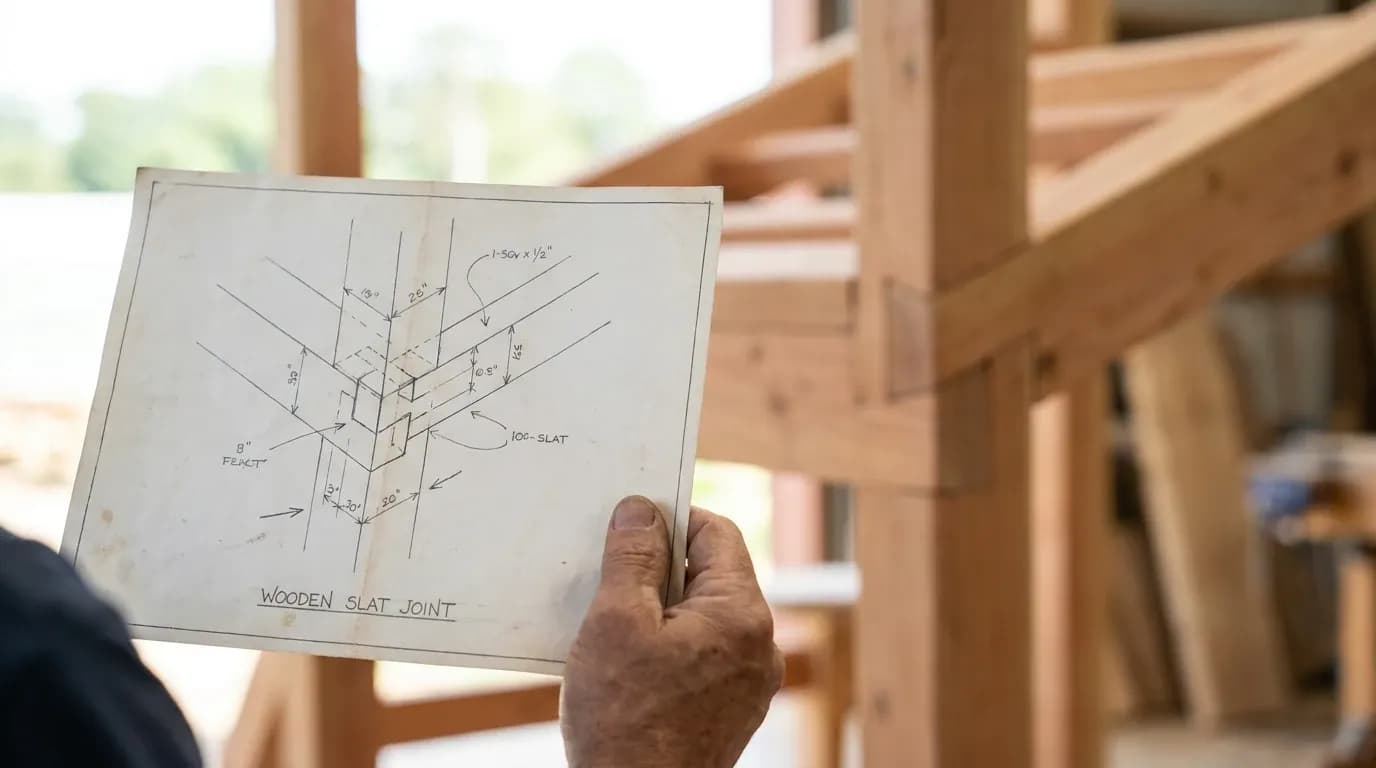

Safety is not just an option. It is a standard.
Every product that leaves our workshop carries one guarantee: it is fully certified and compliant with applicable European standards. Safety is never an afterthought. It is designed into every joint, every material, and every detail, from the first sketch to the last bolt.

Production
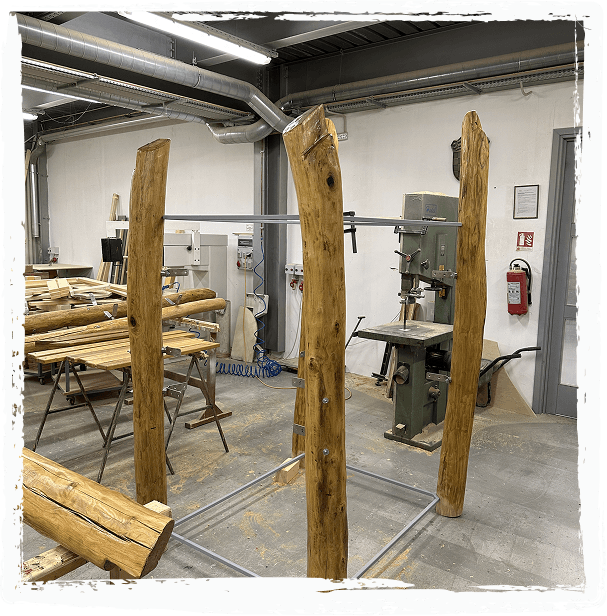
The project comes to life in the workshop. We carefully select materials and oversee every step of the fabrication process, from rough cuts to final surface finishes. Quality is never a compromise; attention to detail is just as important on the workshop floor as it is at the drawing table.
- Material processing
- Quality control
- Handcrafted production
On-site installation
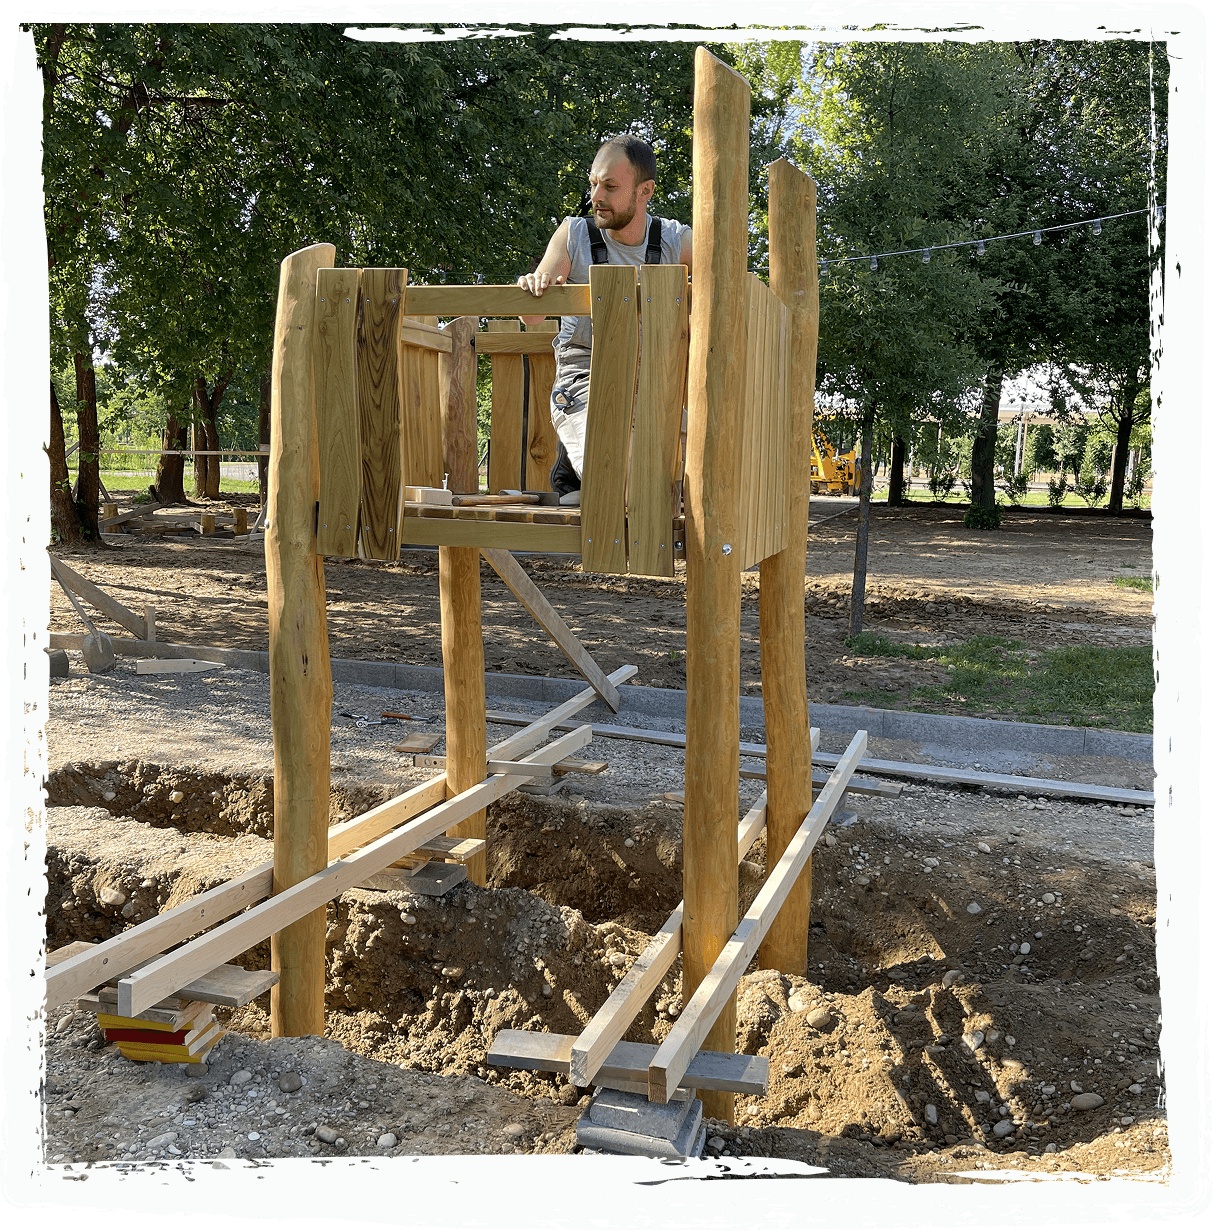
The final and most visible step: installation at the designated location. Our team carefully aligns every element with the space, ensuring that the end result reflects the vision developed from the very first day of research. The space finally comes alive.
- Installation
- Safety inspection
- Handover
Materials speak. Ours speak of longevity.
Every material choice, every production standard and every warranty document is part of the same story, a story of responsibility towards children, towards communities and towards the spaces we build together. It is not enough for a piece of equipment to look good on the day of delivery. It must look and perform just as well years later.
View our projects
Ready to shape space together?
Every project starts with understanding the space and the people who will use it. Whether you are planning a project or exploring ideas, this is where the conversation begins.