
Urban Structure
A playground that doesn't import a motif into space, but draws logic out of it and reinterprets it through play.
Context is not a backdrop. Context is the material.
The playground project in Trogir takes the specificity of its setting as its point of departure: a dense, Mediterranean urban fabric in which a play space is not isolated, but woven into the everyday life of the city.
Unlike thematic or narrative approaches, the guiding idea here was not to import a motif into the space. It was the opposite: to extract the logic of the place and reinterpret it through play. The city as starting point, architecture as tool, play as outcome.
Simplicity of form, complexity of experience.
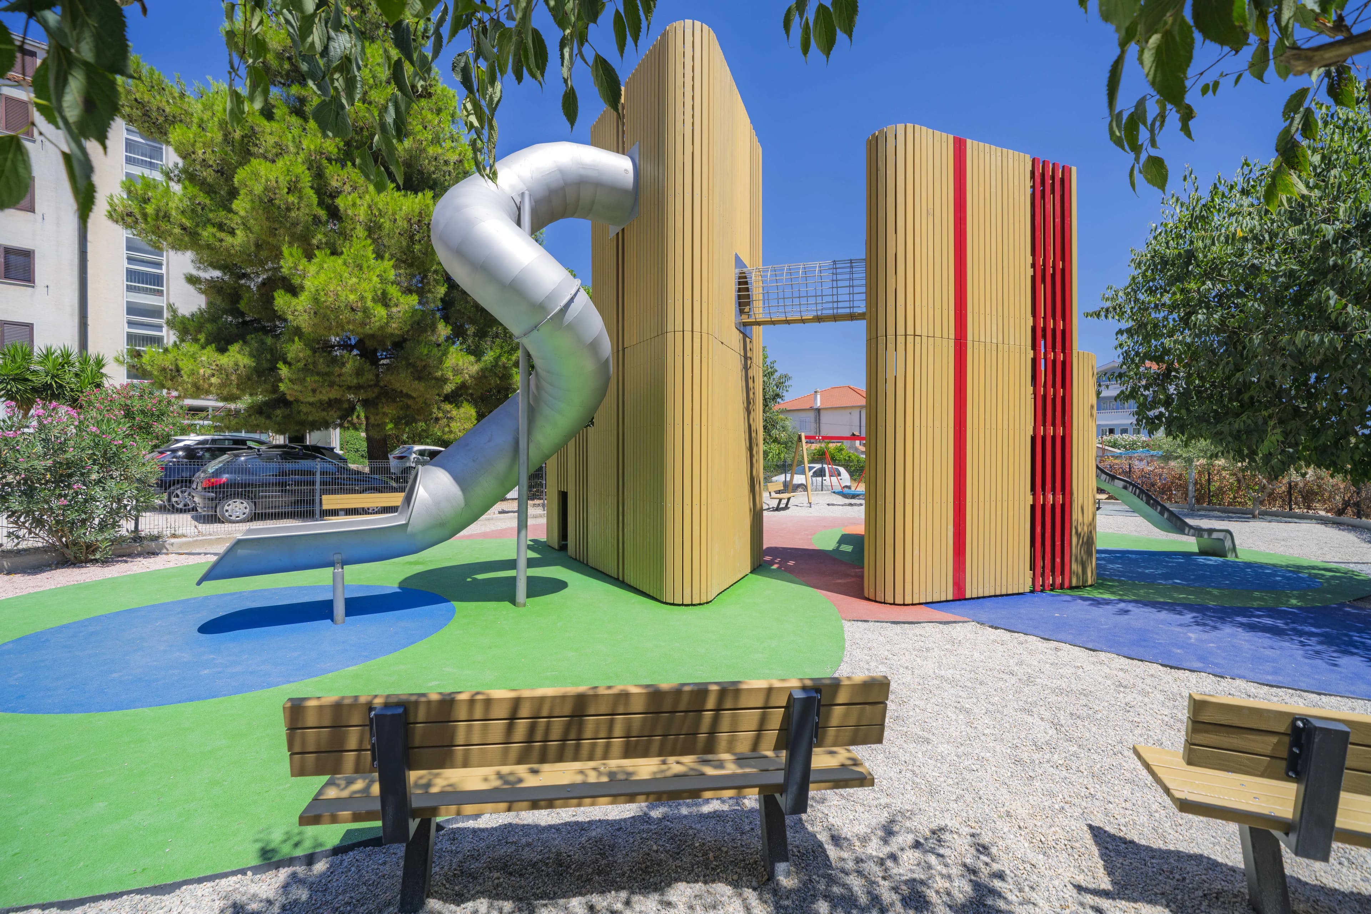
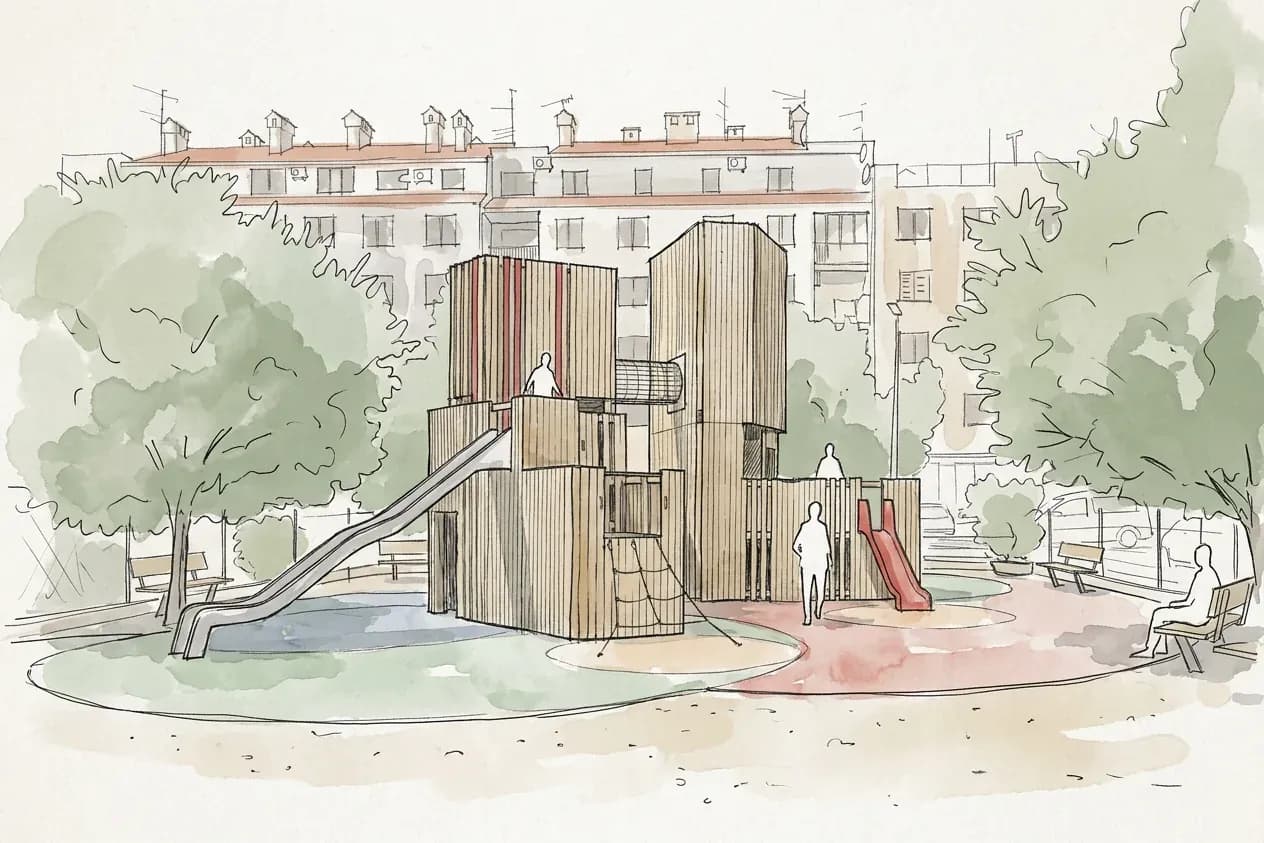
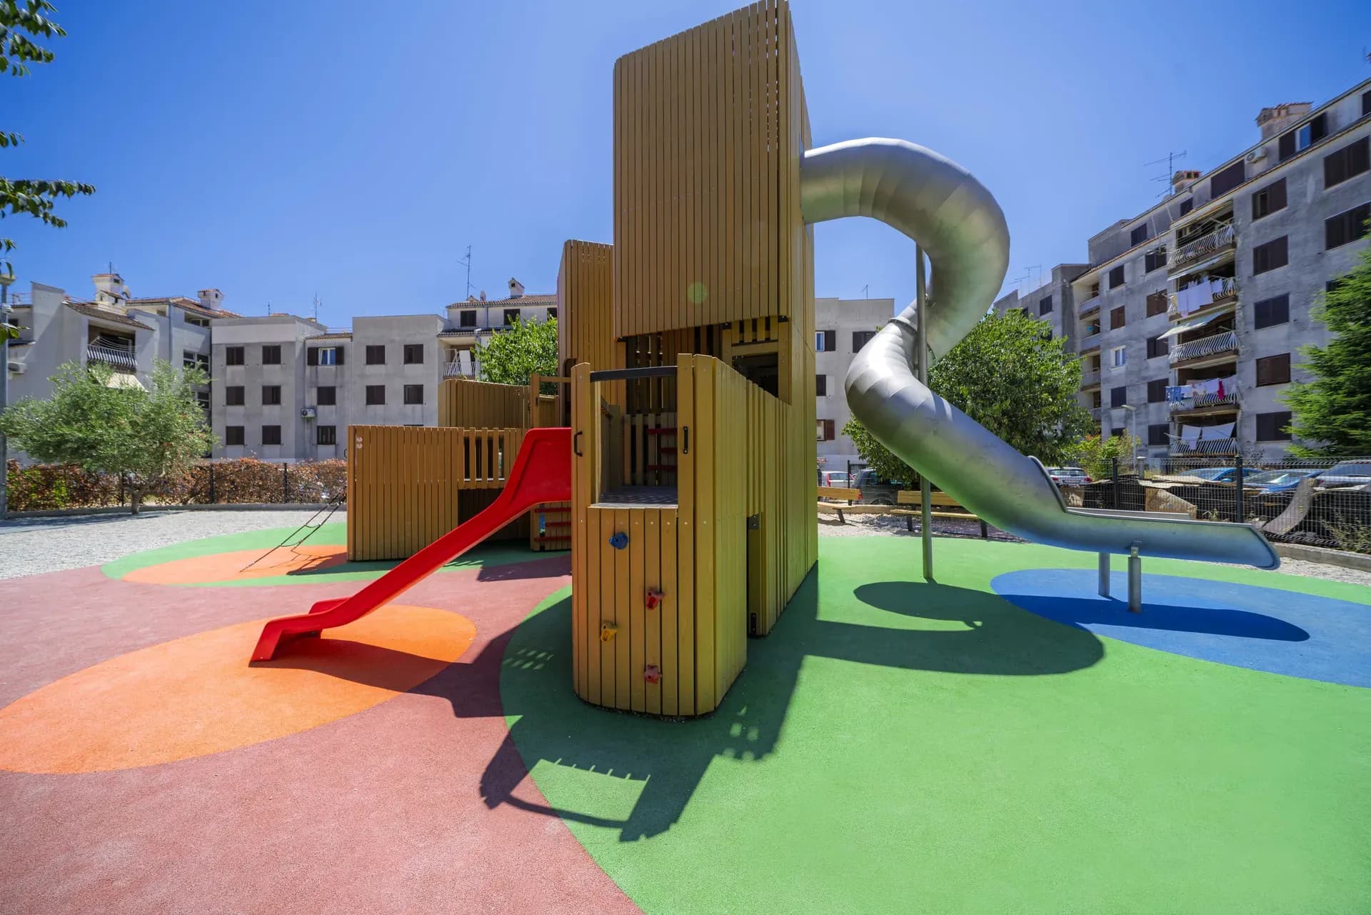
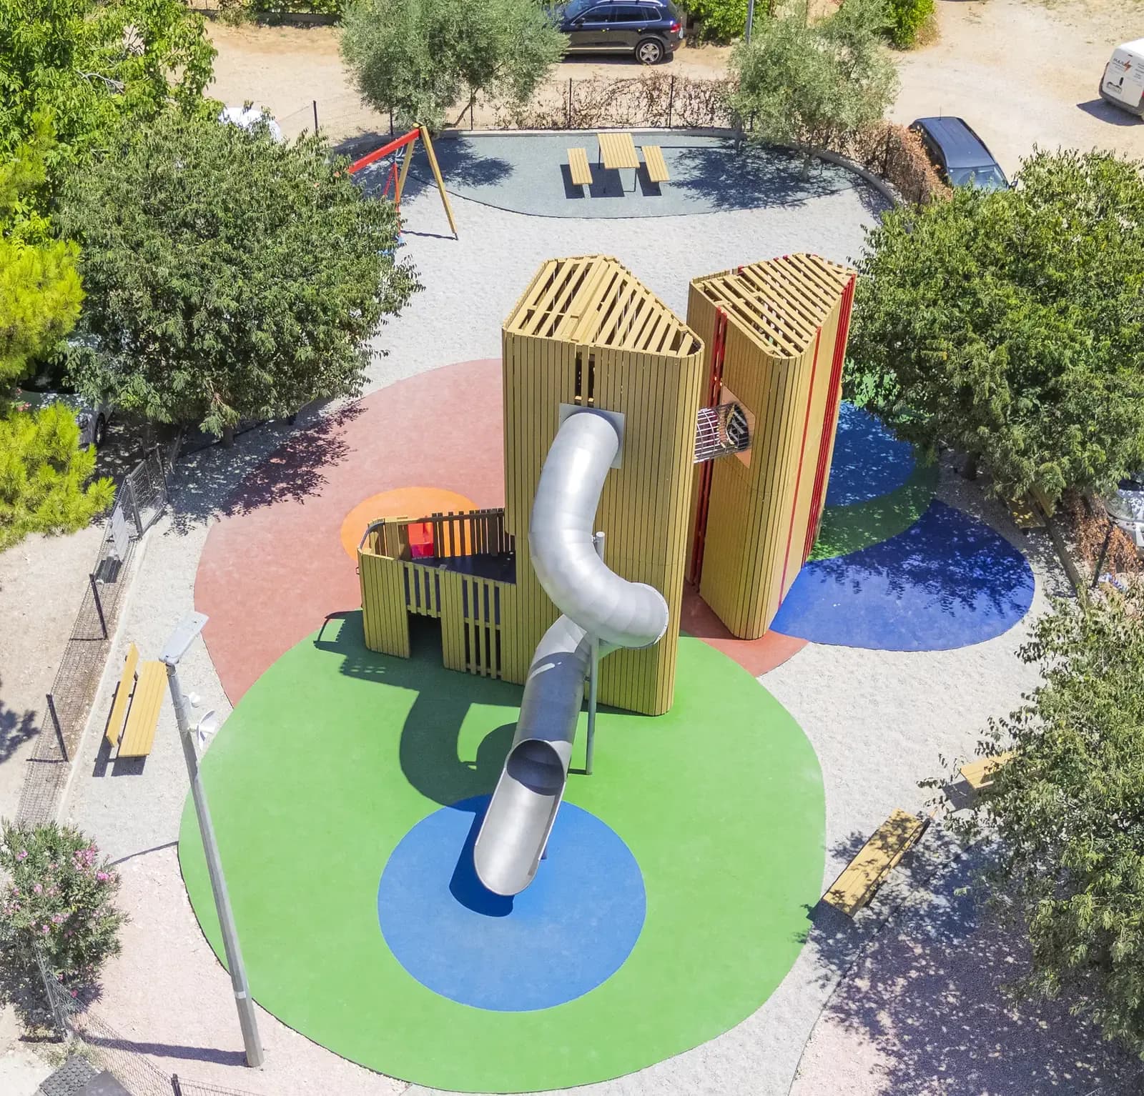
The central element of the playground is a single, compact, vertically developed structure that reads as simple, almost monolithic, in its expression. Its true complexity, however, lies not in its form, but in the way its envelope has been shaped.
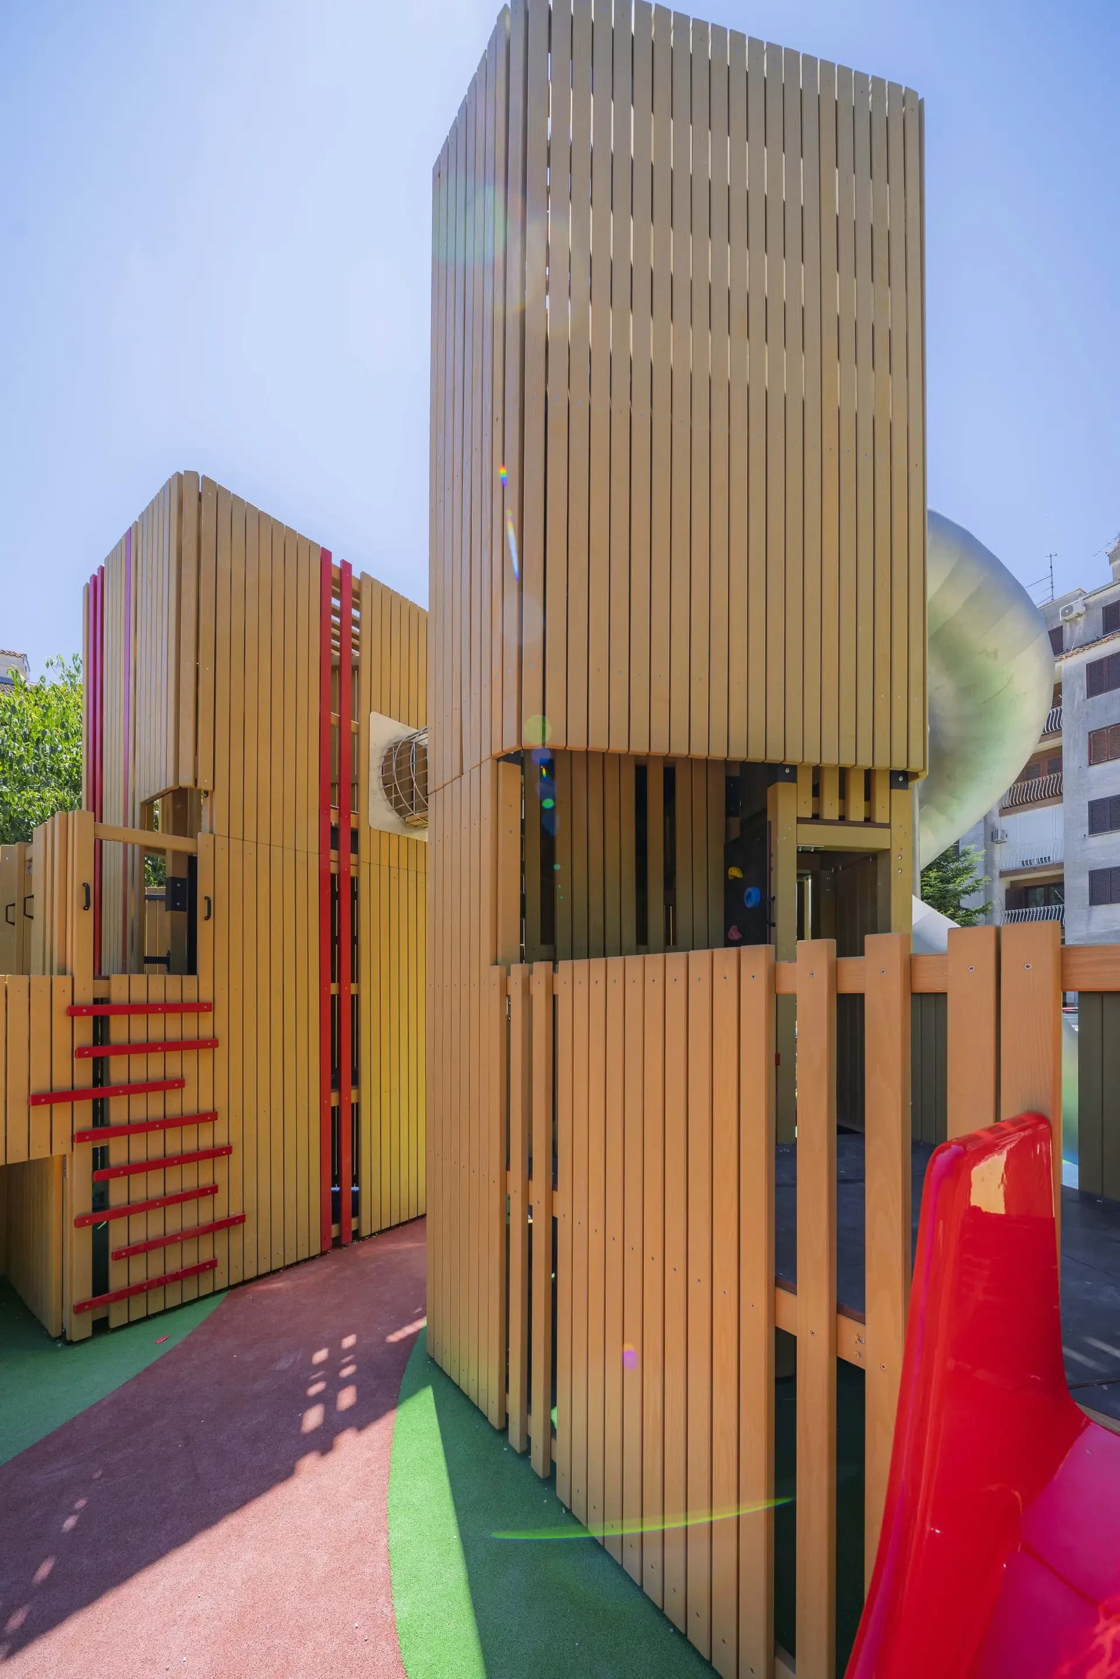
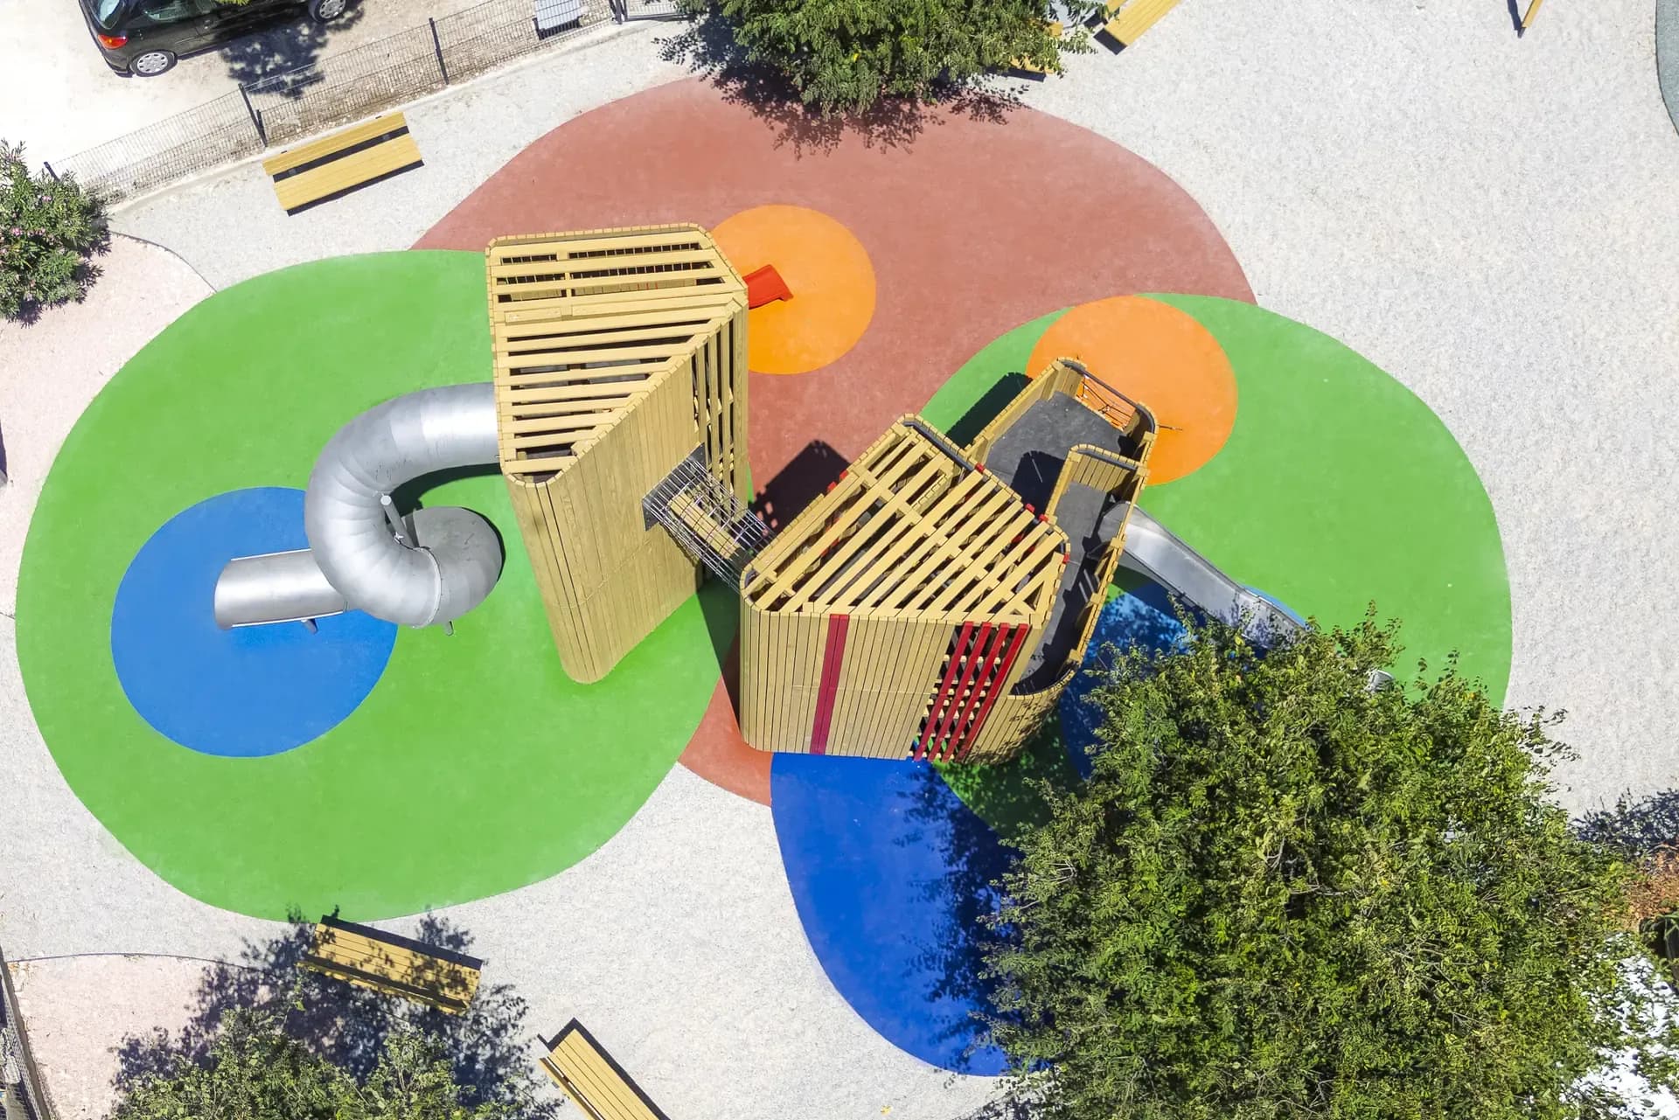
The timber structure consists of rhythmically arranged vertical slats whose spacing gradually varies. This subtle modulation creates layering, from more enclosed, intimate zones to more open sections that communicate visually and spatially with the surrounding city. The result is a filtering of space, light, and views, without the need for any additional elements.

Colour as reference, not decoration.
A further layer of interpretation is introduced through the selective painting of individual slats. These chromatic accents are not decorative, they are a reference to the context. The tones and rhythm of the colours are drawn from the surrounding residential buildings, and particularly from their rooftops. In this way, the structure becomes an abstract reflection of the urban landscape it inhabits.
It does not copy the city. It absorbs it, and returns it in a new form.
An envelope that doesn't reveal everything at once.
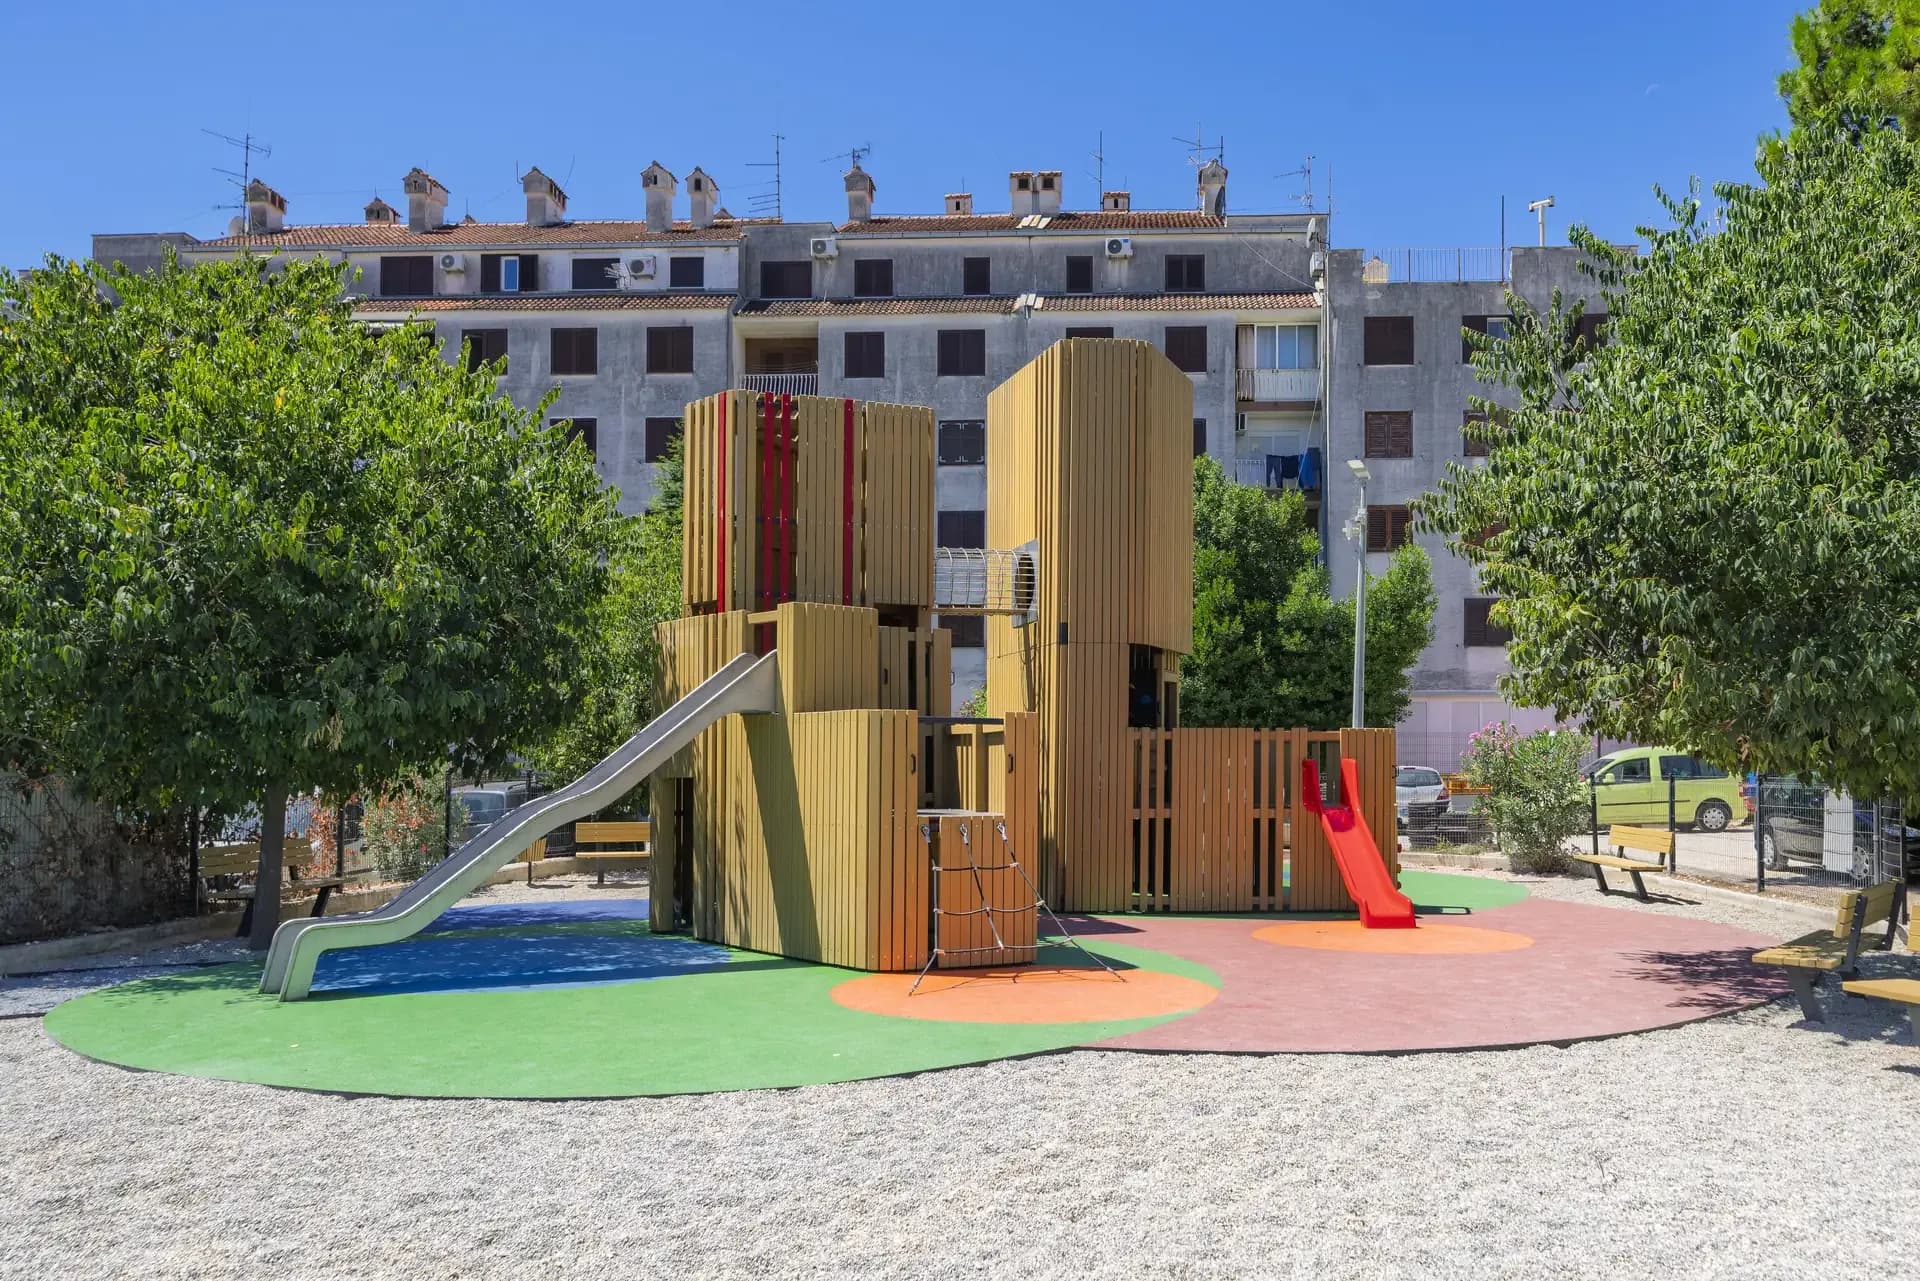
The interior of the structure is organised as a series of interconnected spaces of varying levels and character — platforms, passages, climbing elements, and slides — that reveal themselves through movement. The outer volume does not immediately disclose its function. That is not an oversight. It is a decision.
Designed experiences
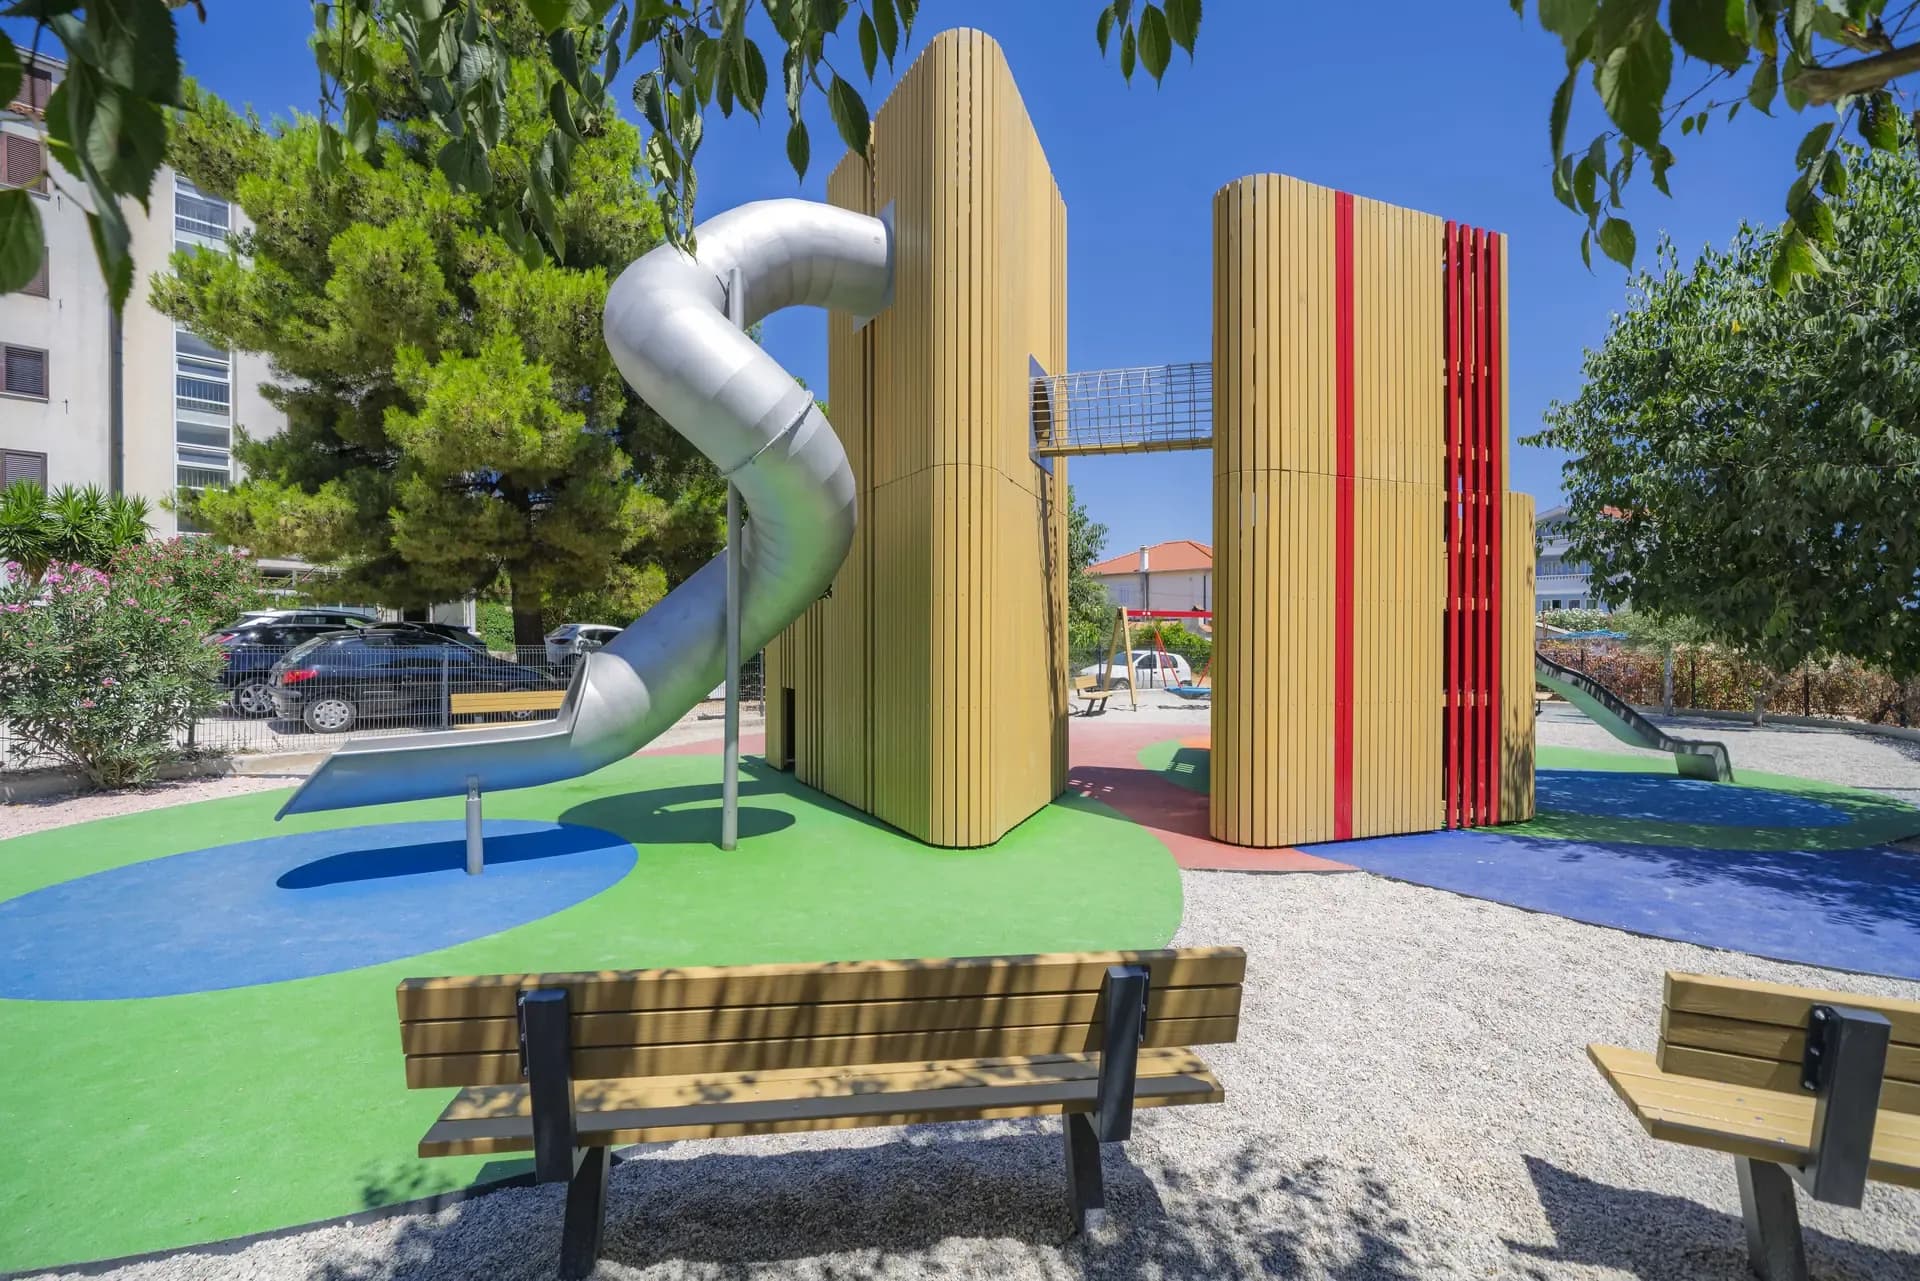
Central Vertical Structure
A compact, monolithic form with a rhythmic timber envelope. The visual and spatial focus of the entire playground, legible from a distance, full of surprises within.
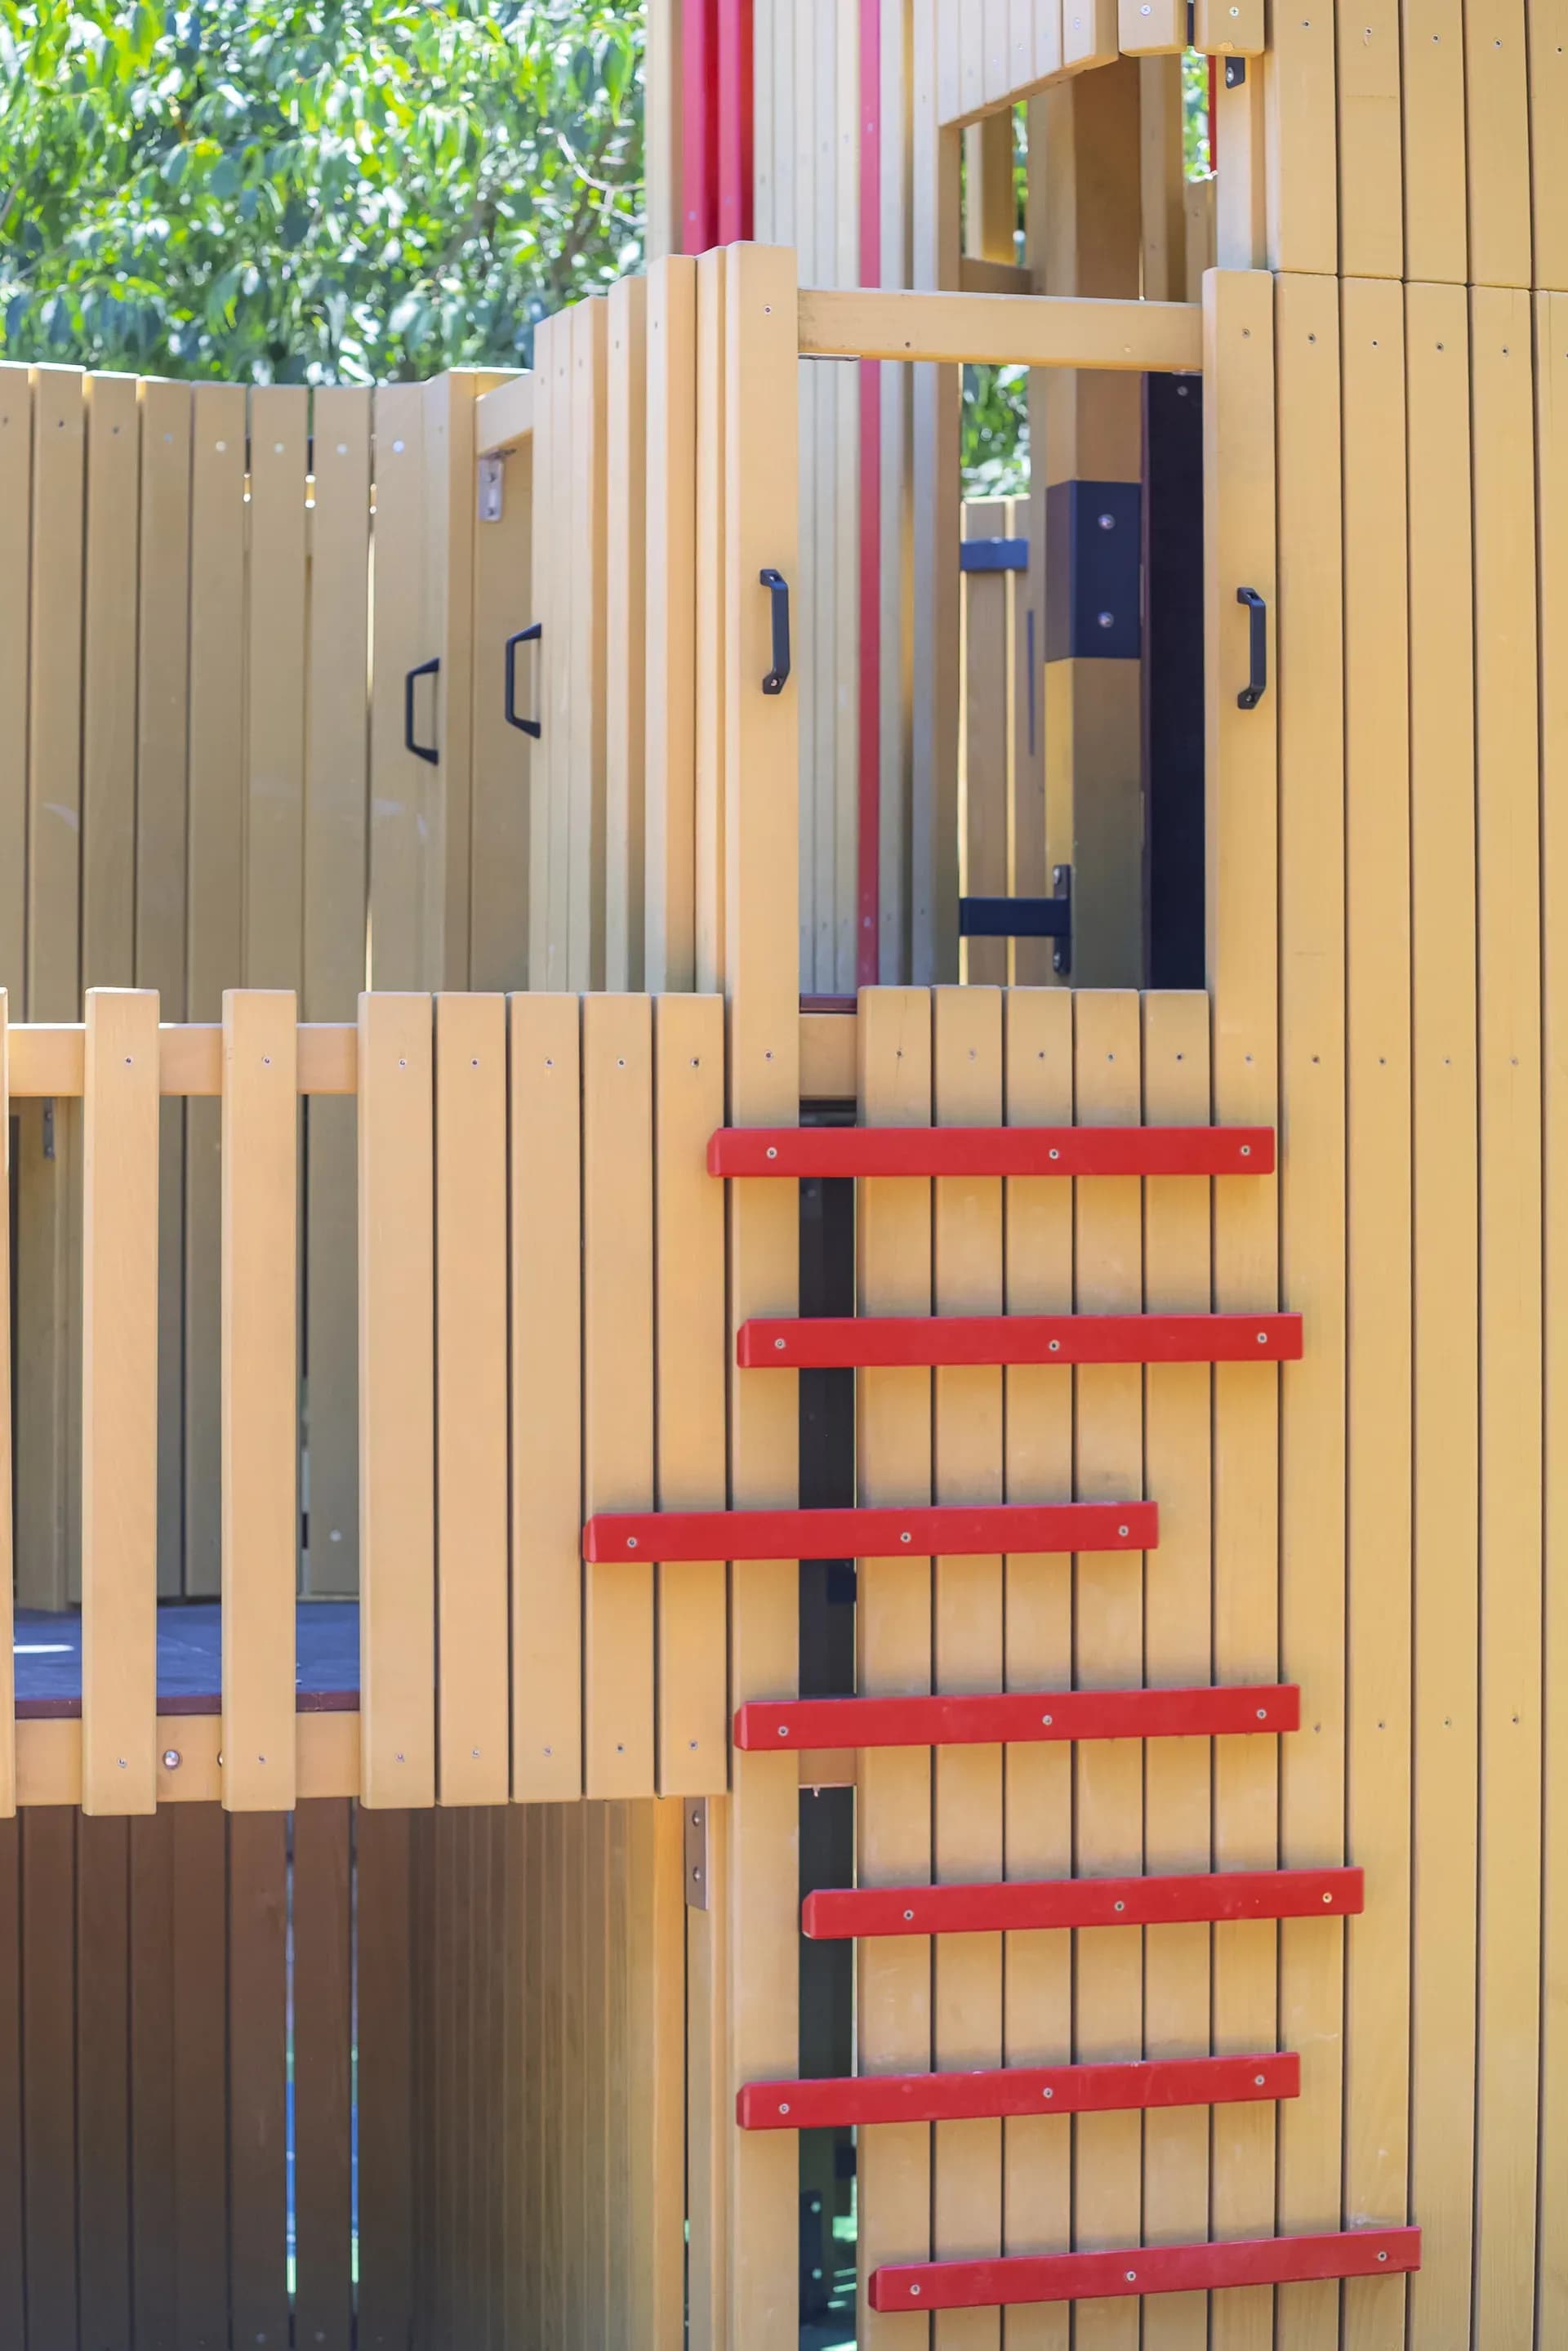
Rhythmic Envelope of Vertical Slats
Variable slat spacing creates a gradation between enclosed and open, intimate and public. Light is filtered, views are directed, and the structure takes on a character that shifts depending on the angle from which it is seen.
Colour Accents
Selectively painted slats draw their tones and rhythm from the surrounding rooftops. The structure becomes an abstract reflection of the urban landscape, a reference without imitation.
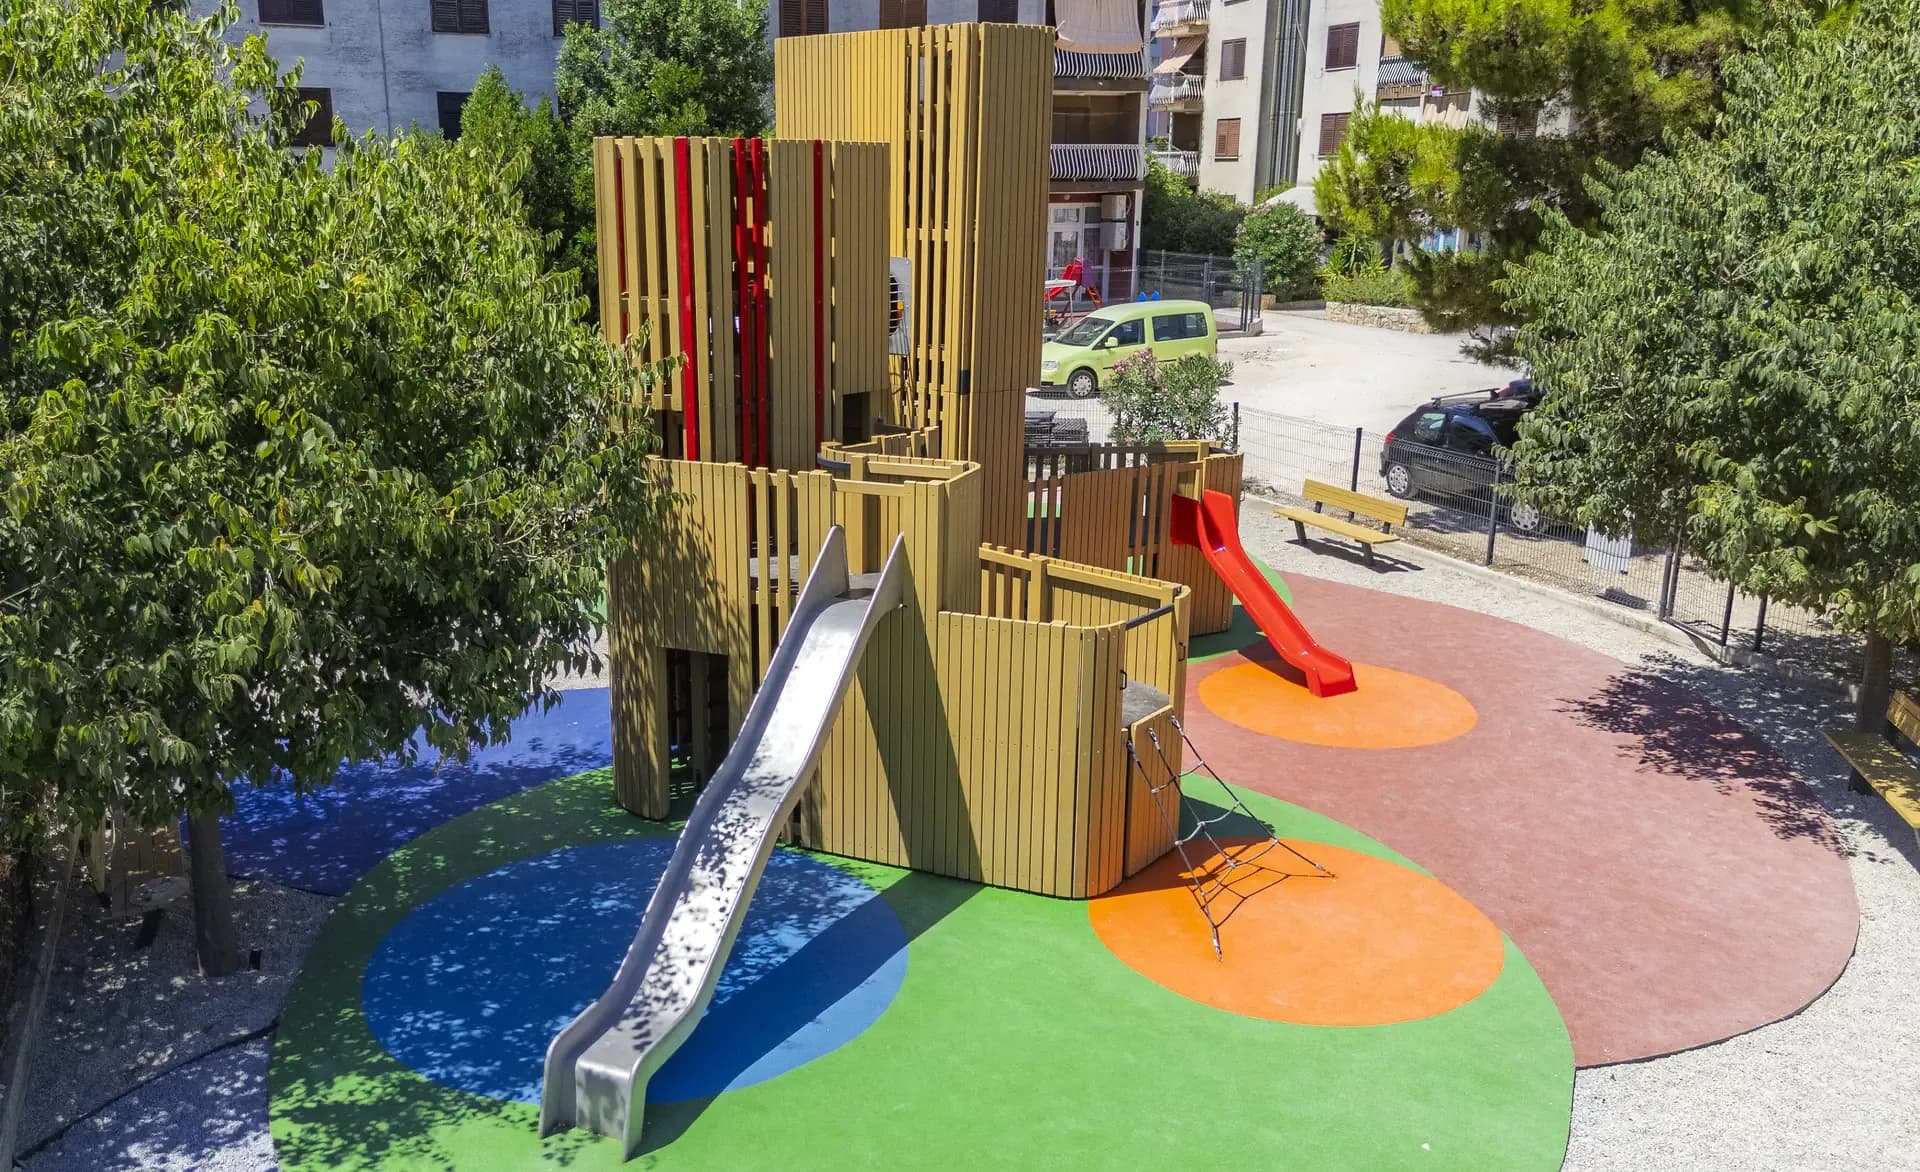
Platform and Passage System
Interior spaces of varying levels and character are revealed through movement. Platforms, climbing elements, passages, and slides are organised as a sequence of situations, not a list of functions.
Surrounding Elements and Open Surfaces
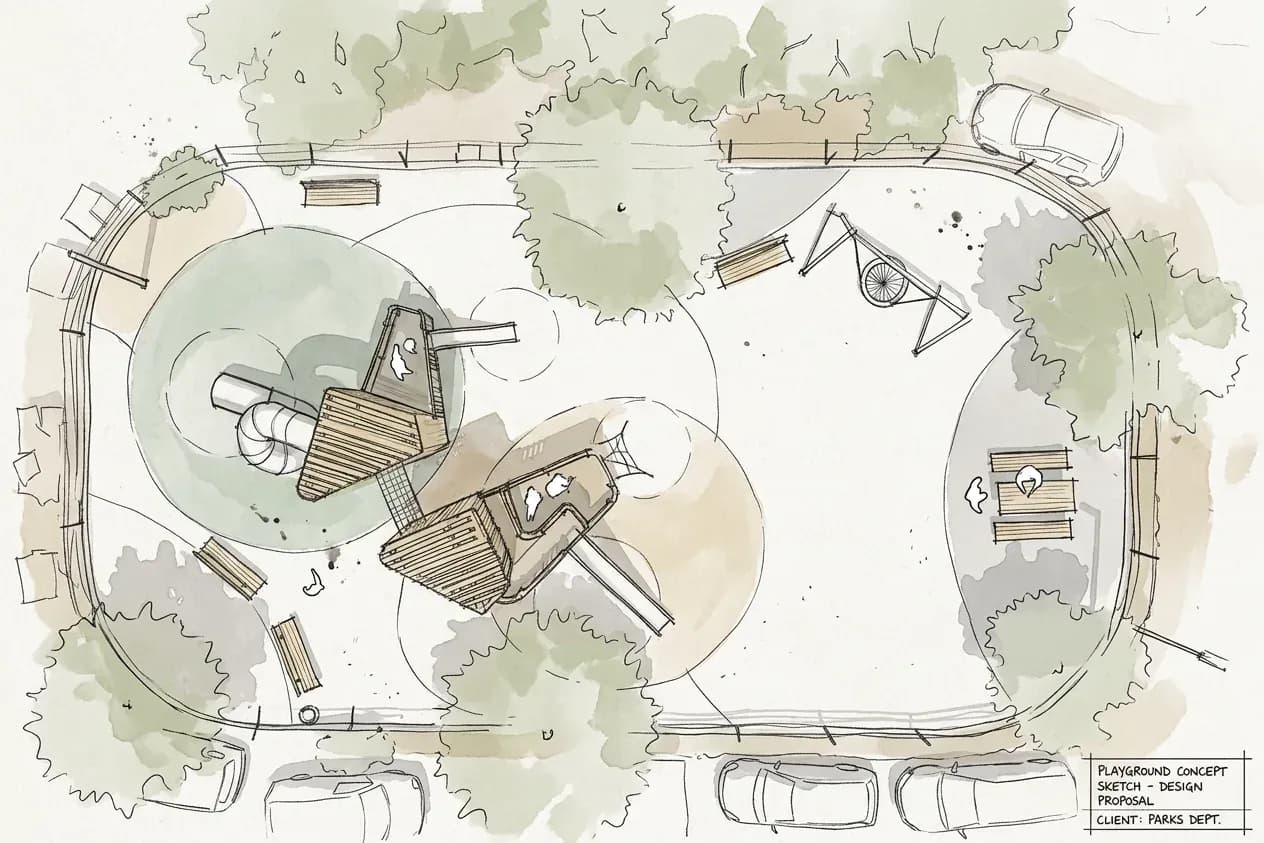
Swings, rest areas, and open surfaces are strategically arranged around the central structure. A balance between activity and dwelling, for play, socialising, or simply watching.
A city, reinterpreted through play.

Physical Development
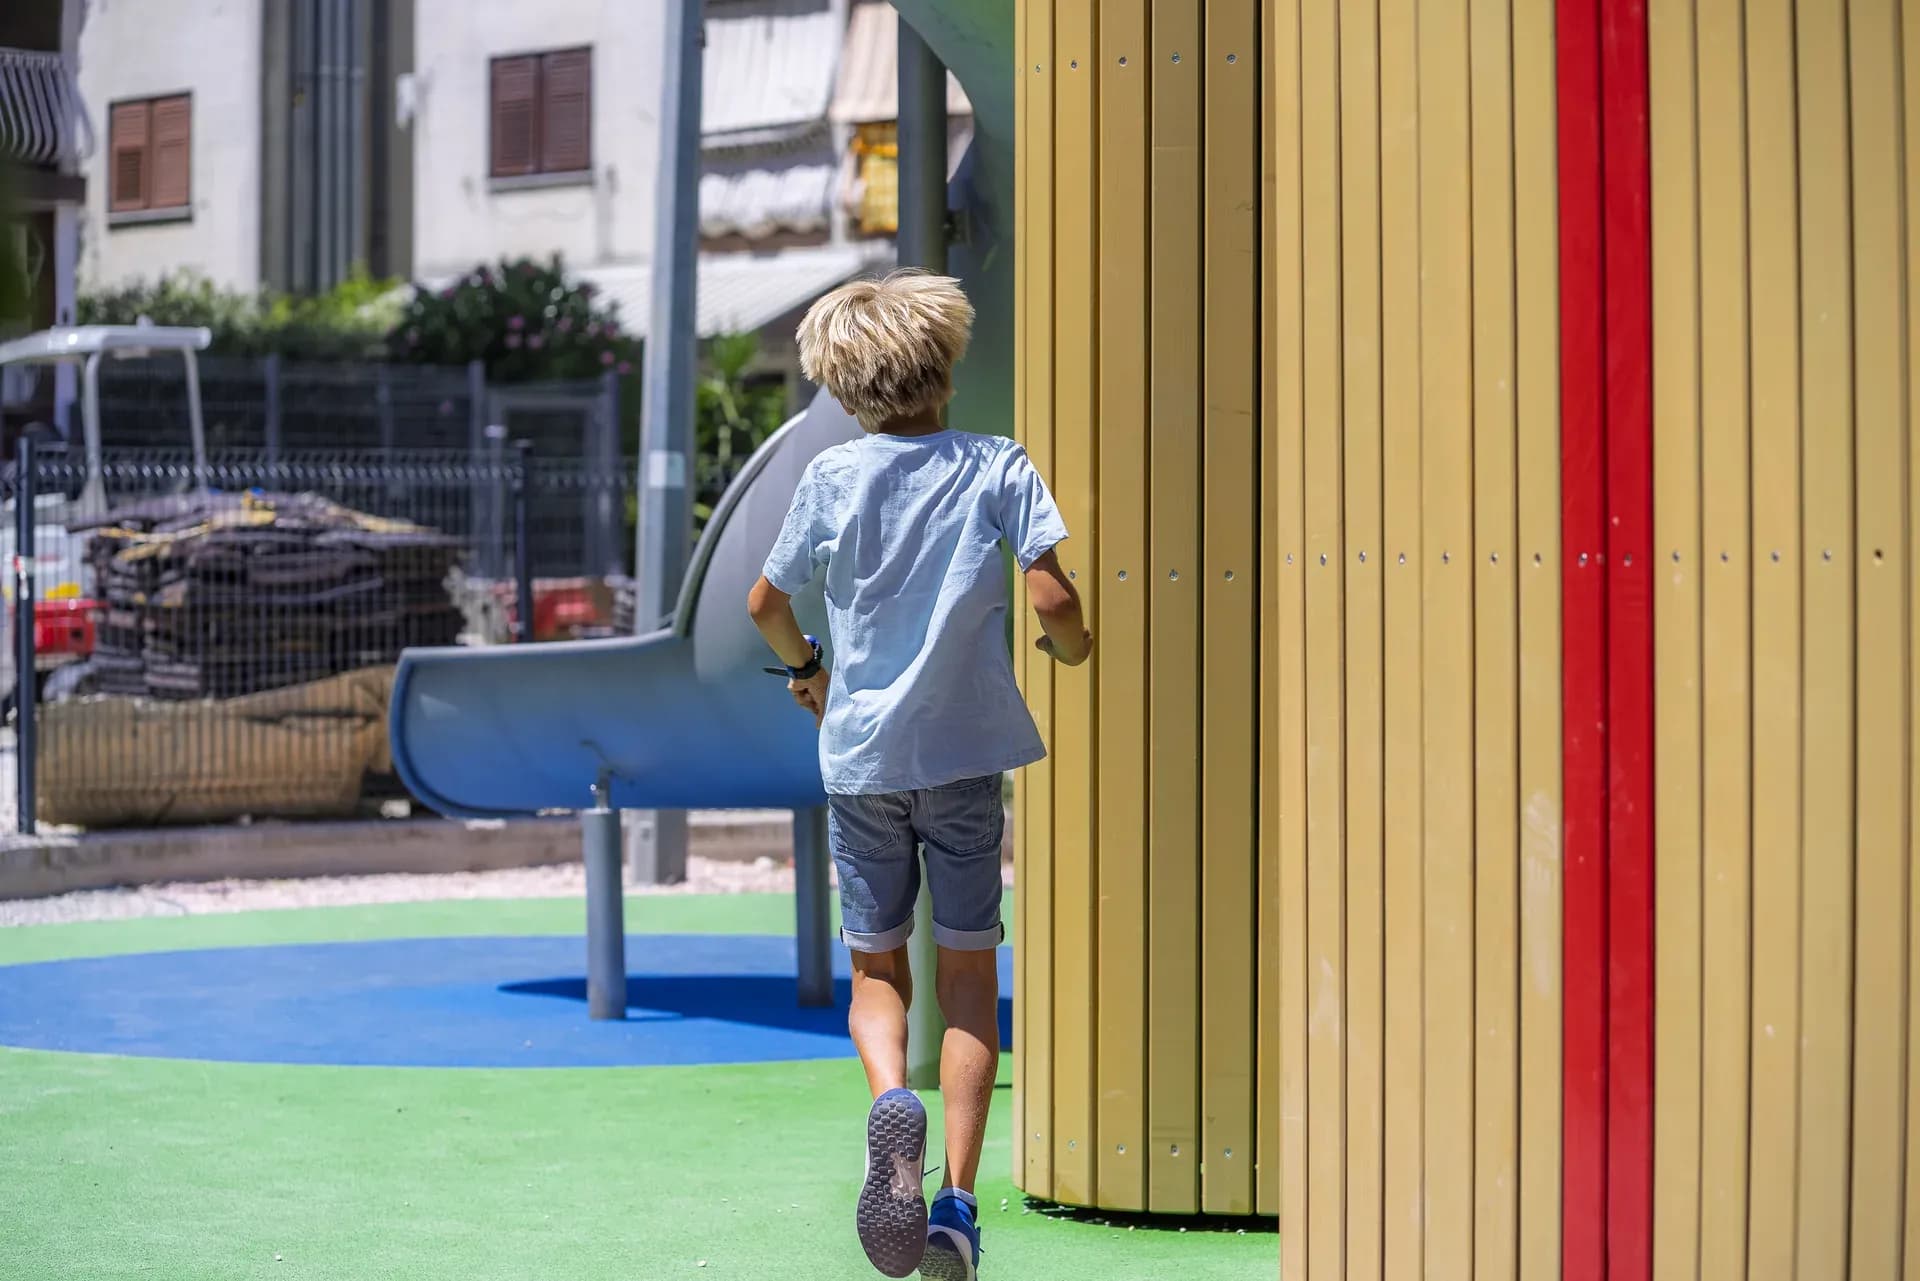
Climbing, passing through varying levels, and descending the slides engage coordination, balance, and body awareness, all built into a structure that never repeats the same challenge twice.

Social Play
Platforms, passages, and open surfaces around the central structure invite children to play, negotiate routes, and share space simultaneously, at their own pace.

Confidence Through Exploration
The structure does not reveal its interior at once. Every new passage or opening found through a child's own movement is a small discovery, and a small act of confidence.

Connection to Place
The colour accents are drawn from the rooftops of the surrounding buildings. A child playing inside the structure is, without knowing it, playing inside a picture of their own neighbourhood.
Timber in a mineral city.
The materiality of the project further underlines its relationship to context. The use of timber introduces warmth and tactility, creating a contrast with the hard, mineral structure of the city, while leaving that structure entirely intact.
Timber was not chosen as a contrast that opposes stone. It was chosen as a contrast that completes it, as an element that adds to the city a layer it lacks: warmth to the touch, change with the seasons, colour that ages and only grows richer.
The project does not attempt to dominate the space, but to interpret it. The simplicity of the form conceals a complexity of experience that reveals itself through rhythm, light, and movement.
Architectural expression as a means of play, not its backdrop.
The playground is not conceived as a freestanding object, but as an extension of the urban fabric. It does not interrupt the city, it continues it, at a different scale and with a different purpose.
In the end, this is a project that does not tell children what to do. It tells them where they are, and leaves everything else to them.
Ready to shape space together?
Every project starts with understanding the space and the people who will use it. Whether you are planning a project or exploring ideas, this is where the conversation begins.