
Sea World
A sea beast, a lighthouse, and a submarine — and a question about how children truly move through space.
The project didn’t begin with a shape. It began with a question.
Not how to design a playground — but how children actually move: how they explore, how they communicate without words, how they transition from one level to another, from one emotional state to another, from caution to courage.
Sea World is the spatial answer to those questions. Built on the shores of Pag, in a pine forest that meets one of the most dramatically clear stretches of the Adriatic, it places the child’s experience — not the structure’s appearance — at its centre.
Create a world, not a playground.
The brief called for more than equipment arranged on a surface. It called for a place with its own internal logic — where the story is not explained but discovered. Where every child finds their own way in, and their own way through. Where the sea just metres away is not a backdrop but an active presence that shapes every design decision.
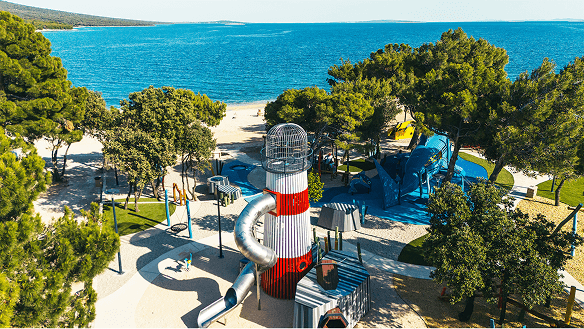
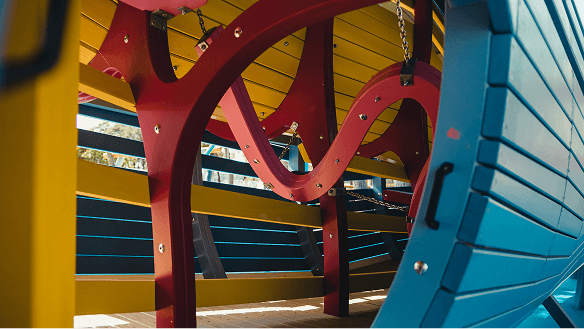
A sea beast. A lighthouse. A submarine.
The spatial narrative of Sea World is built around three characters, each with a distinct spatial role.
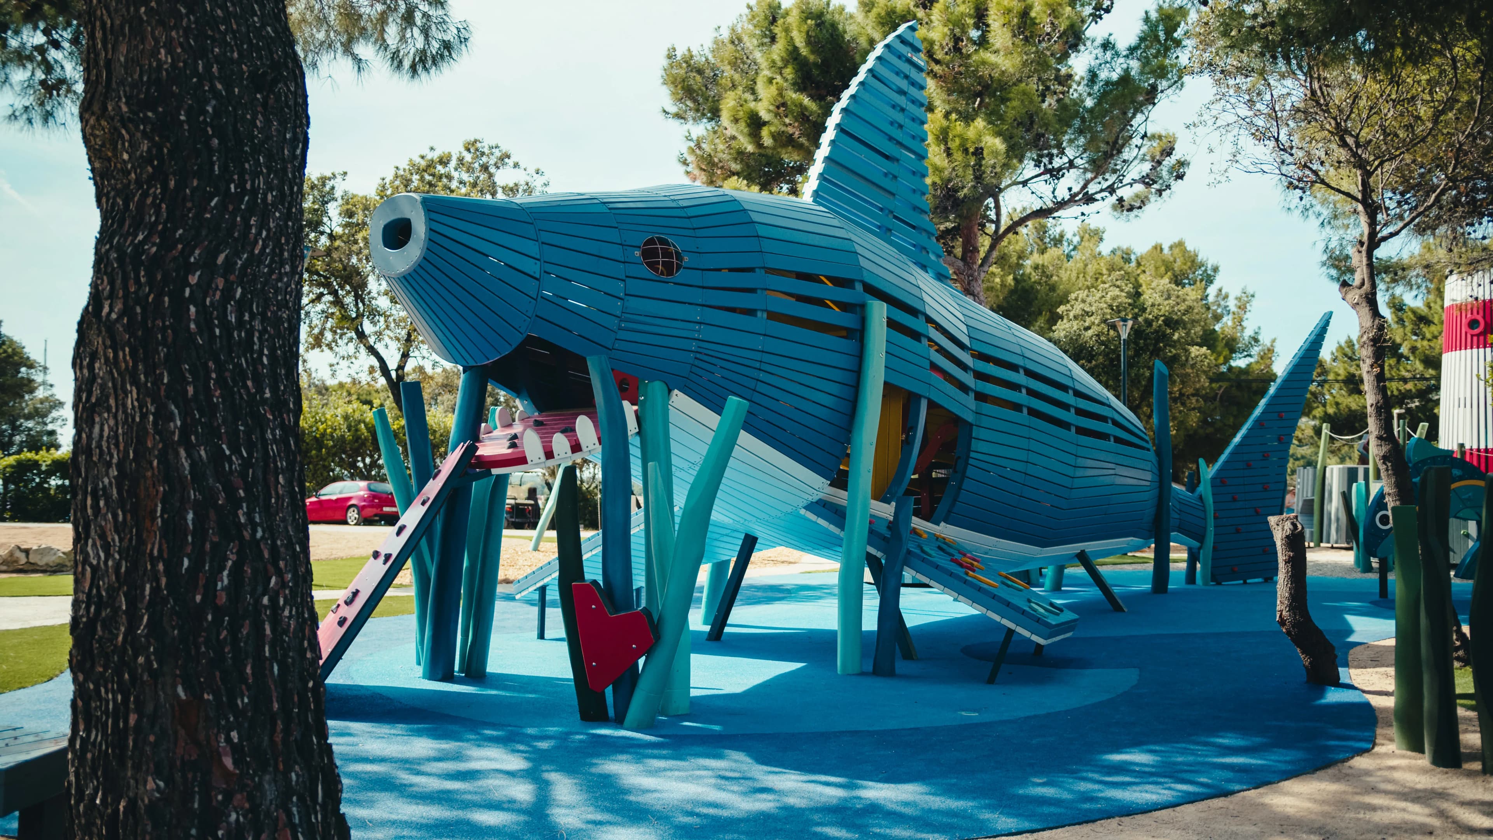
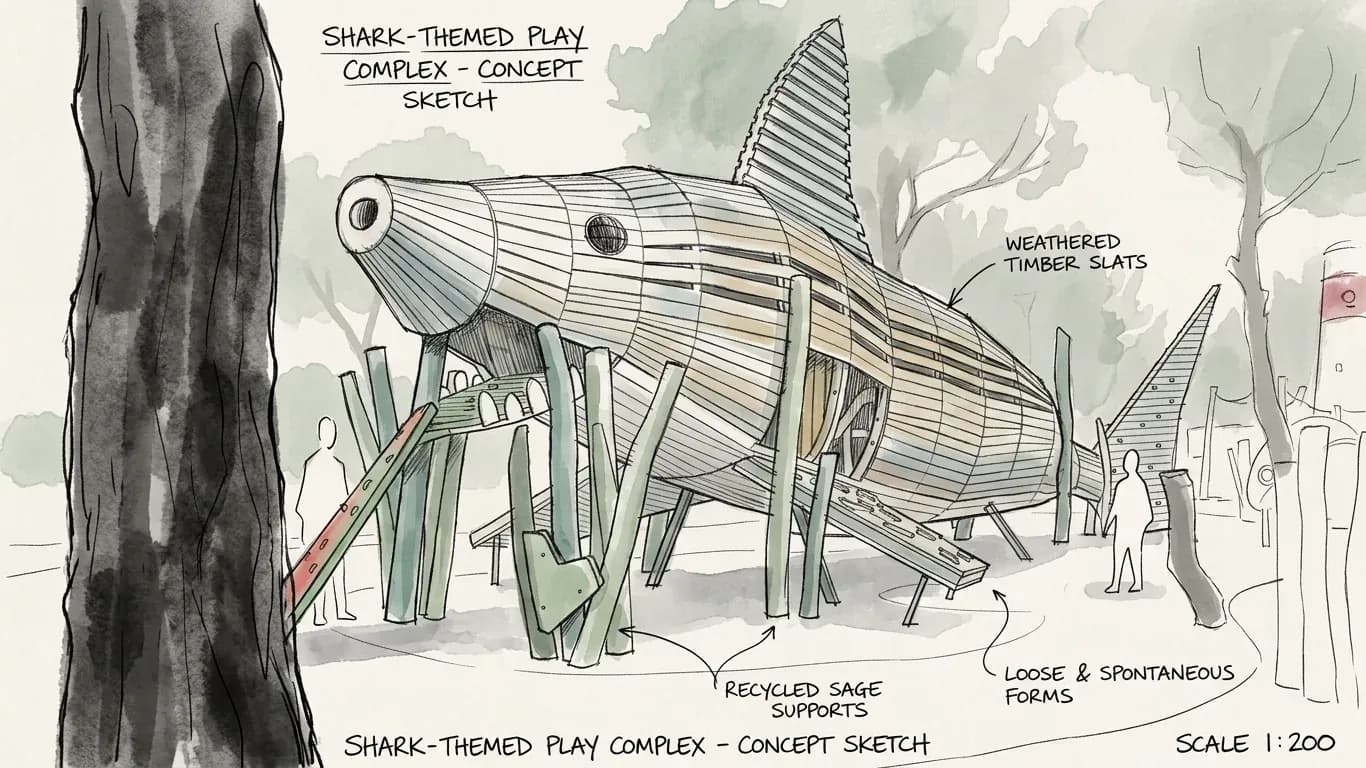
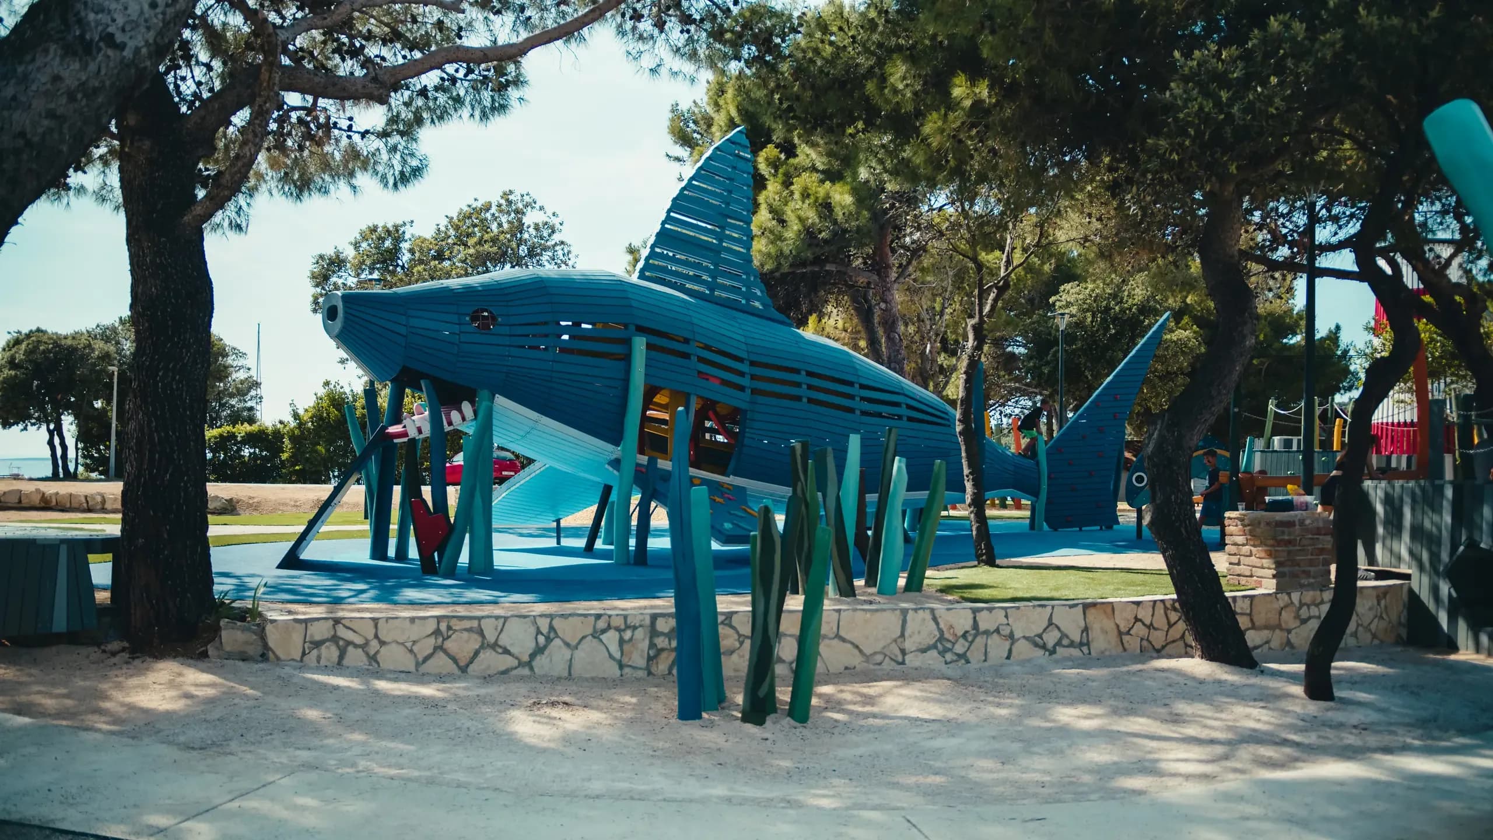
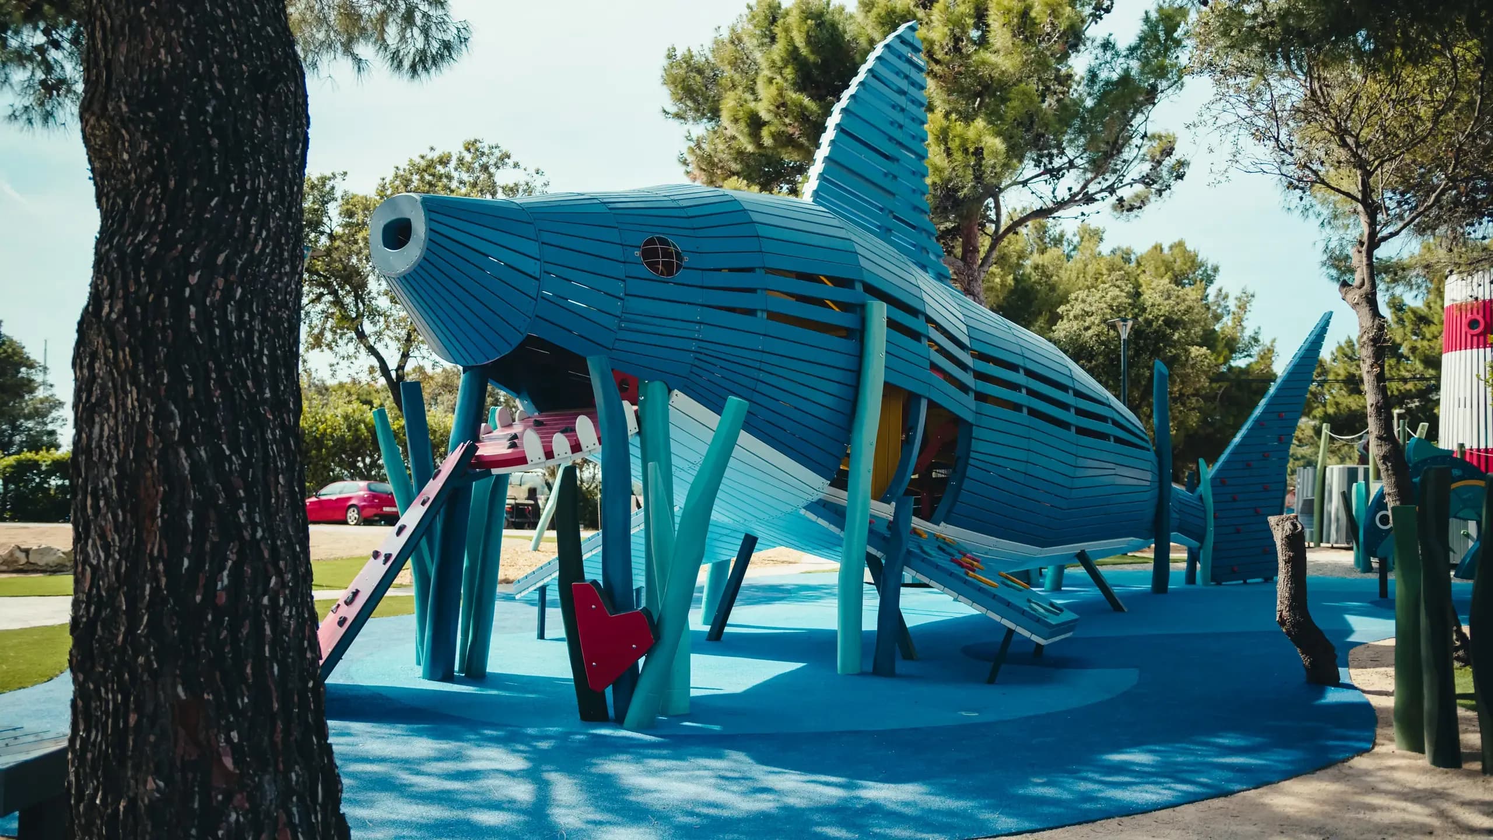
The great sea beast — a shark — is the heart of the project. It doesn’t stand still: its body follows the terrain, weaves between pine trees, surfaces and dives. Its tail fin cuts the sky; its open jaw is an invitation.
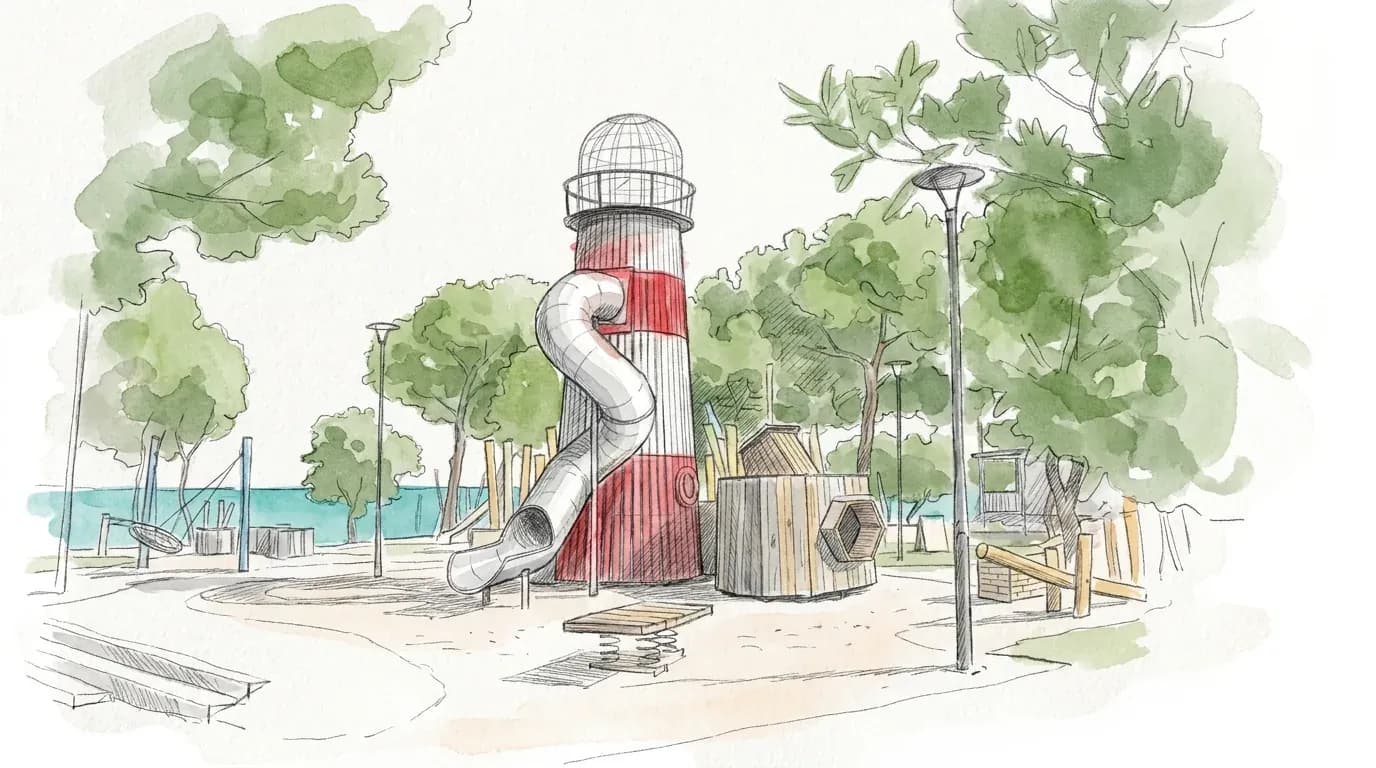
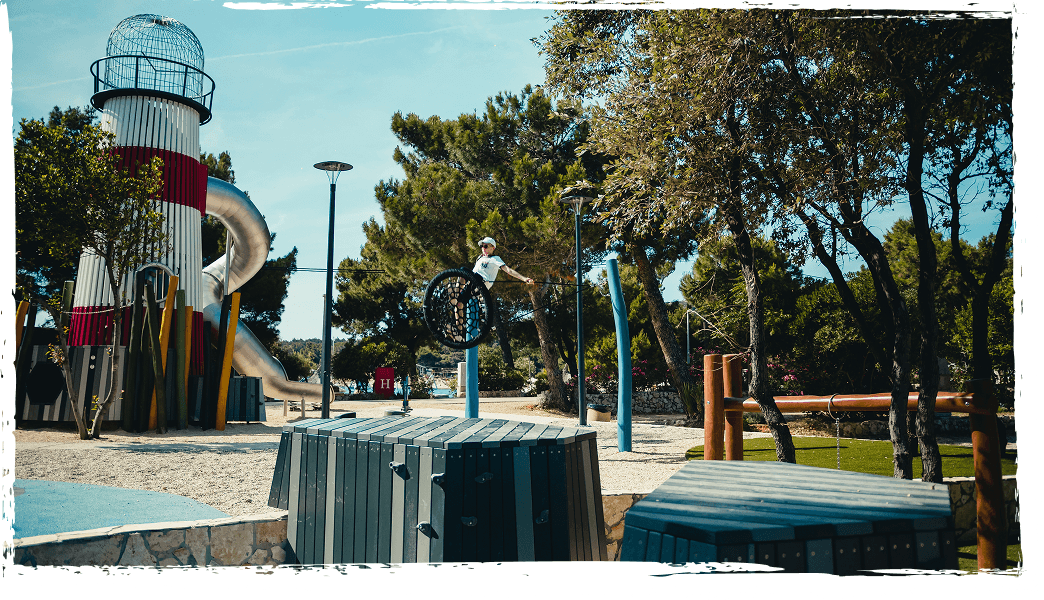
The lighthouse is the vertical counterpoint. Tall, geometric, and ordered where the shark is organic and wild. It balances the composition and provides the site’s primary orientation point — visible from the entrance, from the beach, from the road above. It has one route up. One route down. And a view at the top that rewards the effort.
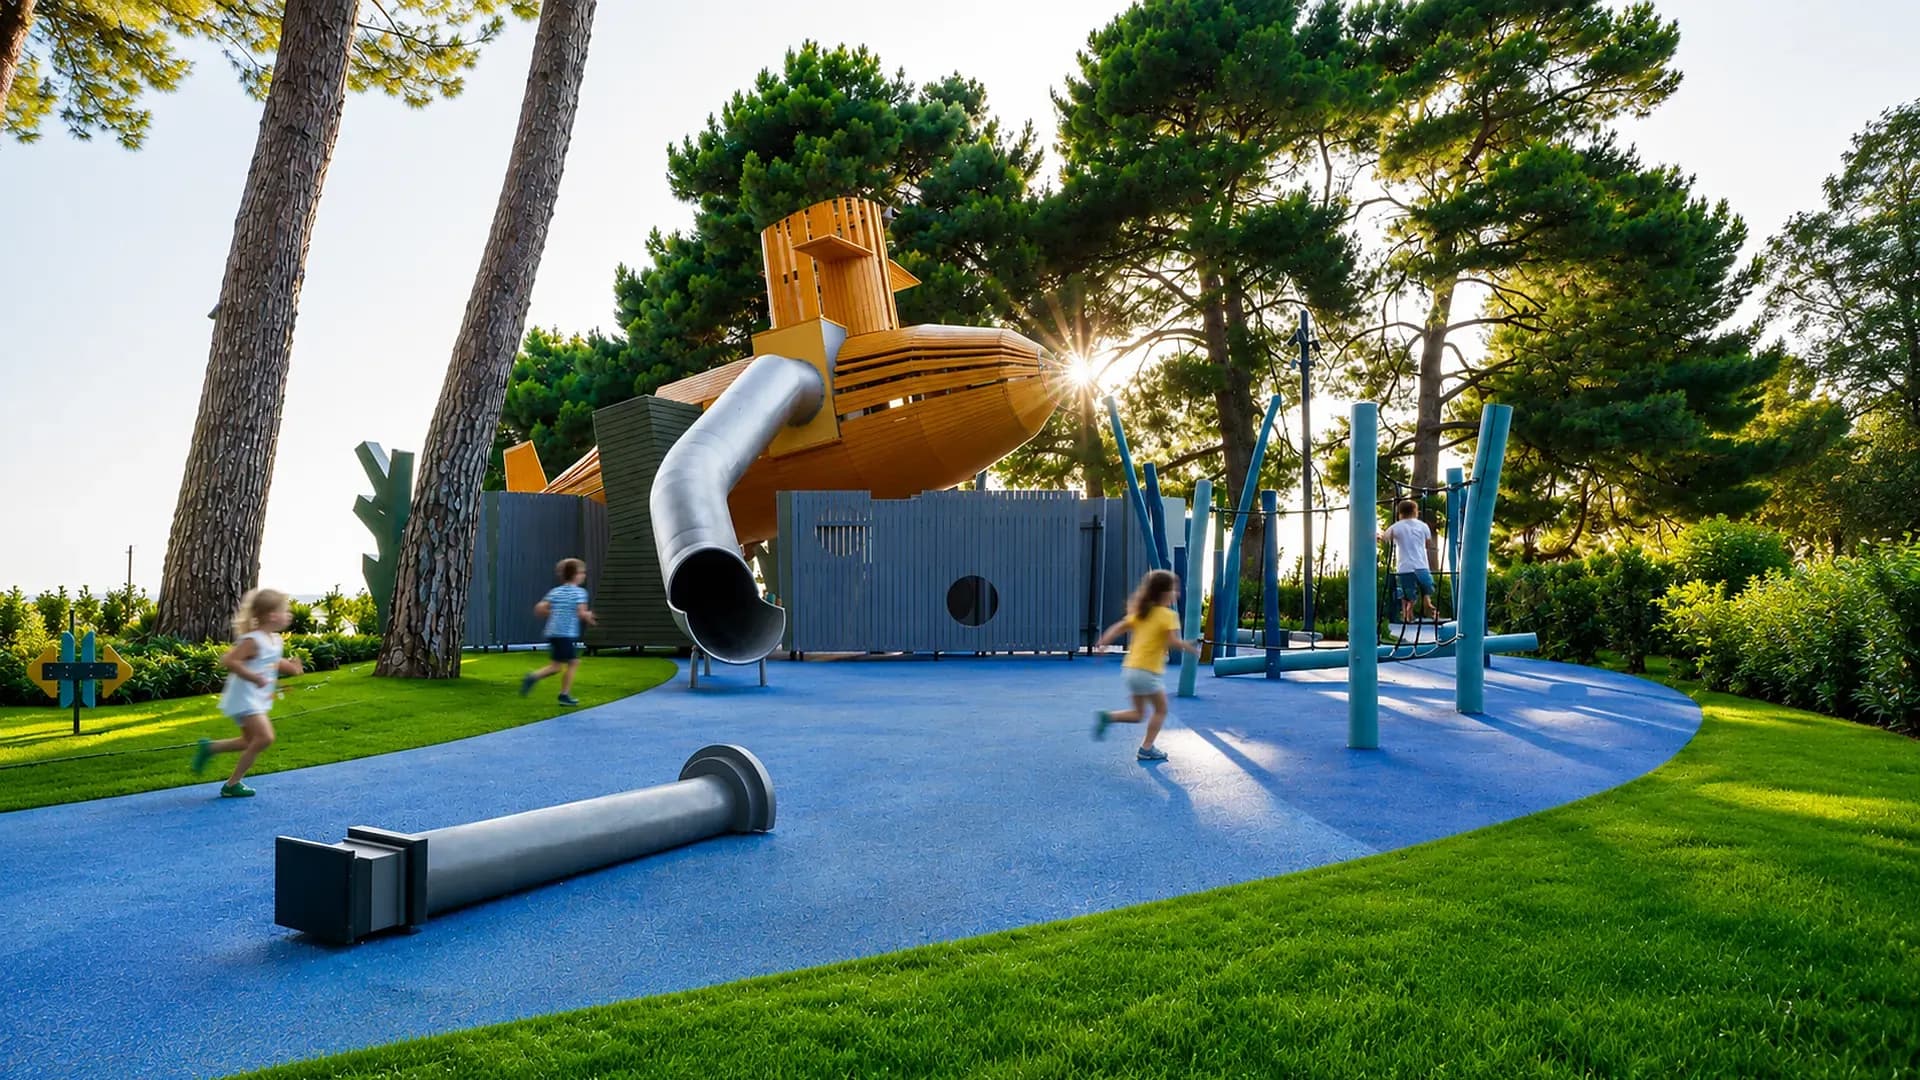
The submarine is the quietest element. Positioned closest to the sea, it is a space for a different kind of play — slower, more social, more contemplative. After the intensity of the beast and the height of the lighthouse, the submarine offers stillness.
Three characters. Three spatial registers. One world.
How a child moves is how a child learns.
From the first sketch, the choreography of movement was the primary concern. Not the appearance of the structures, but the sequence of physical experiences they produce.
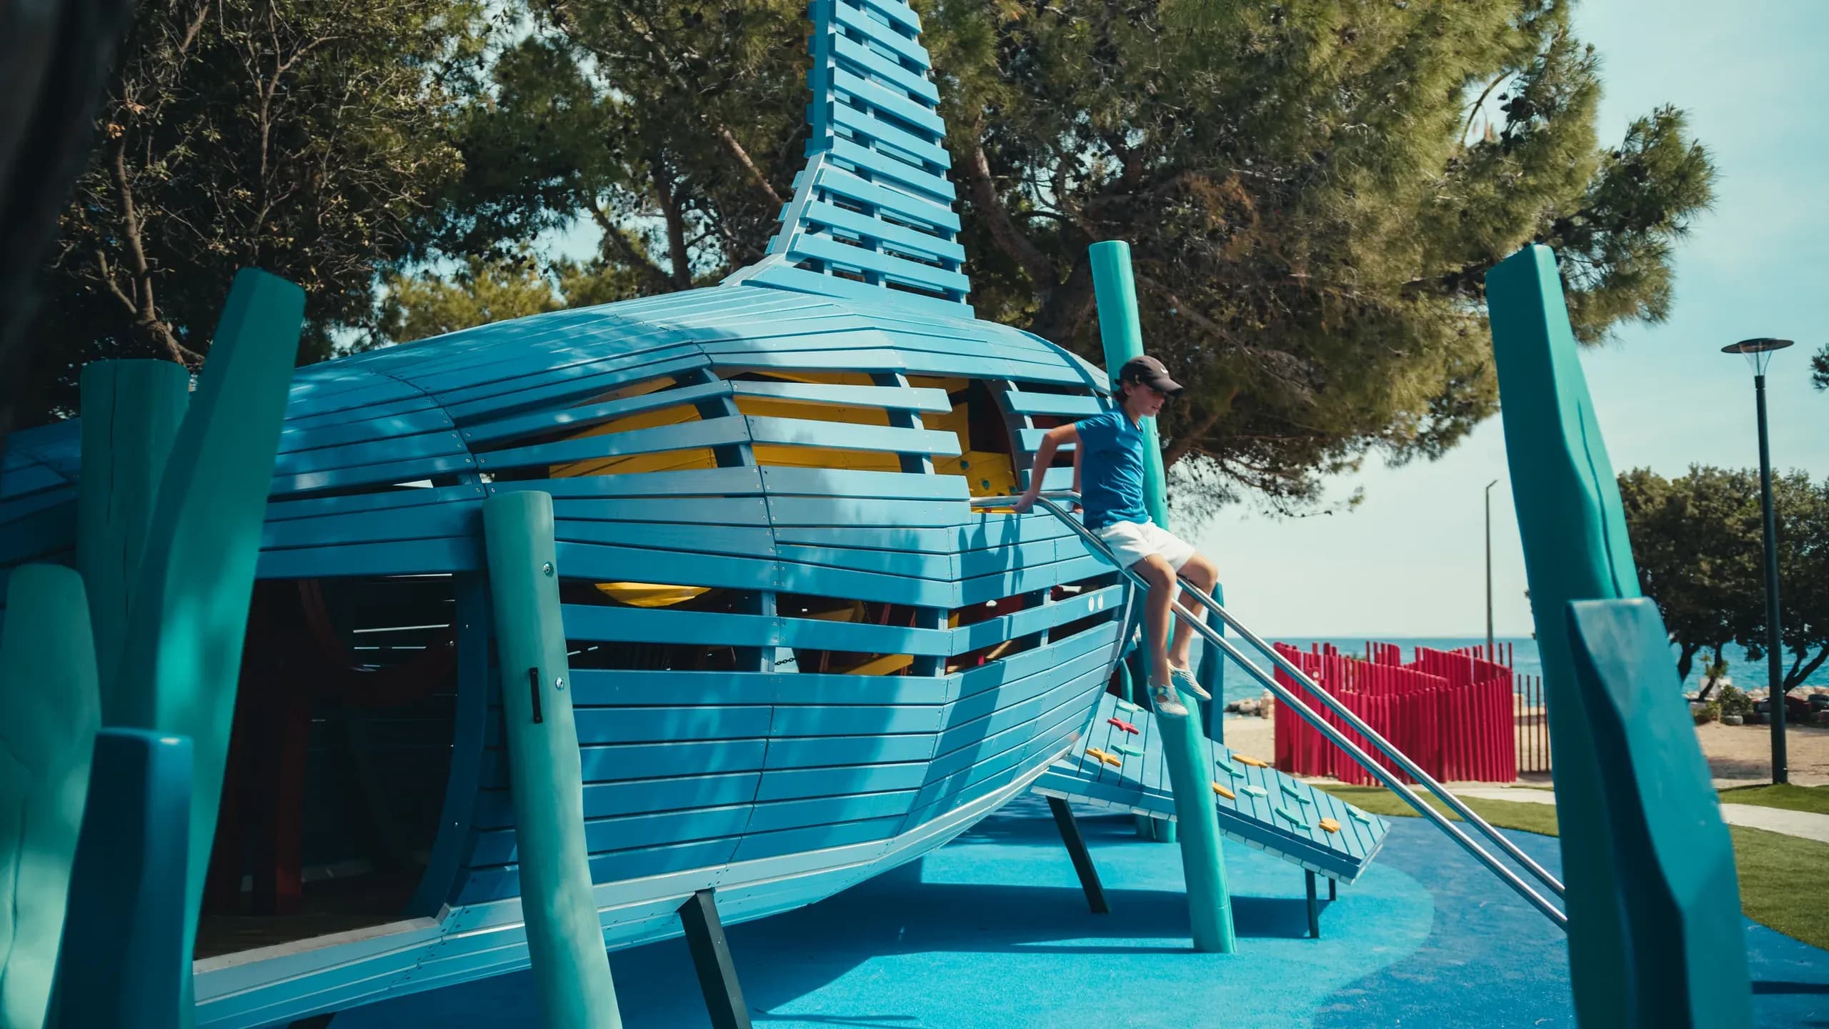
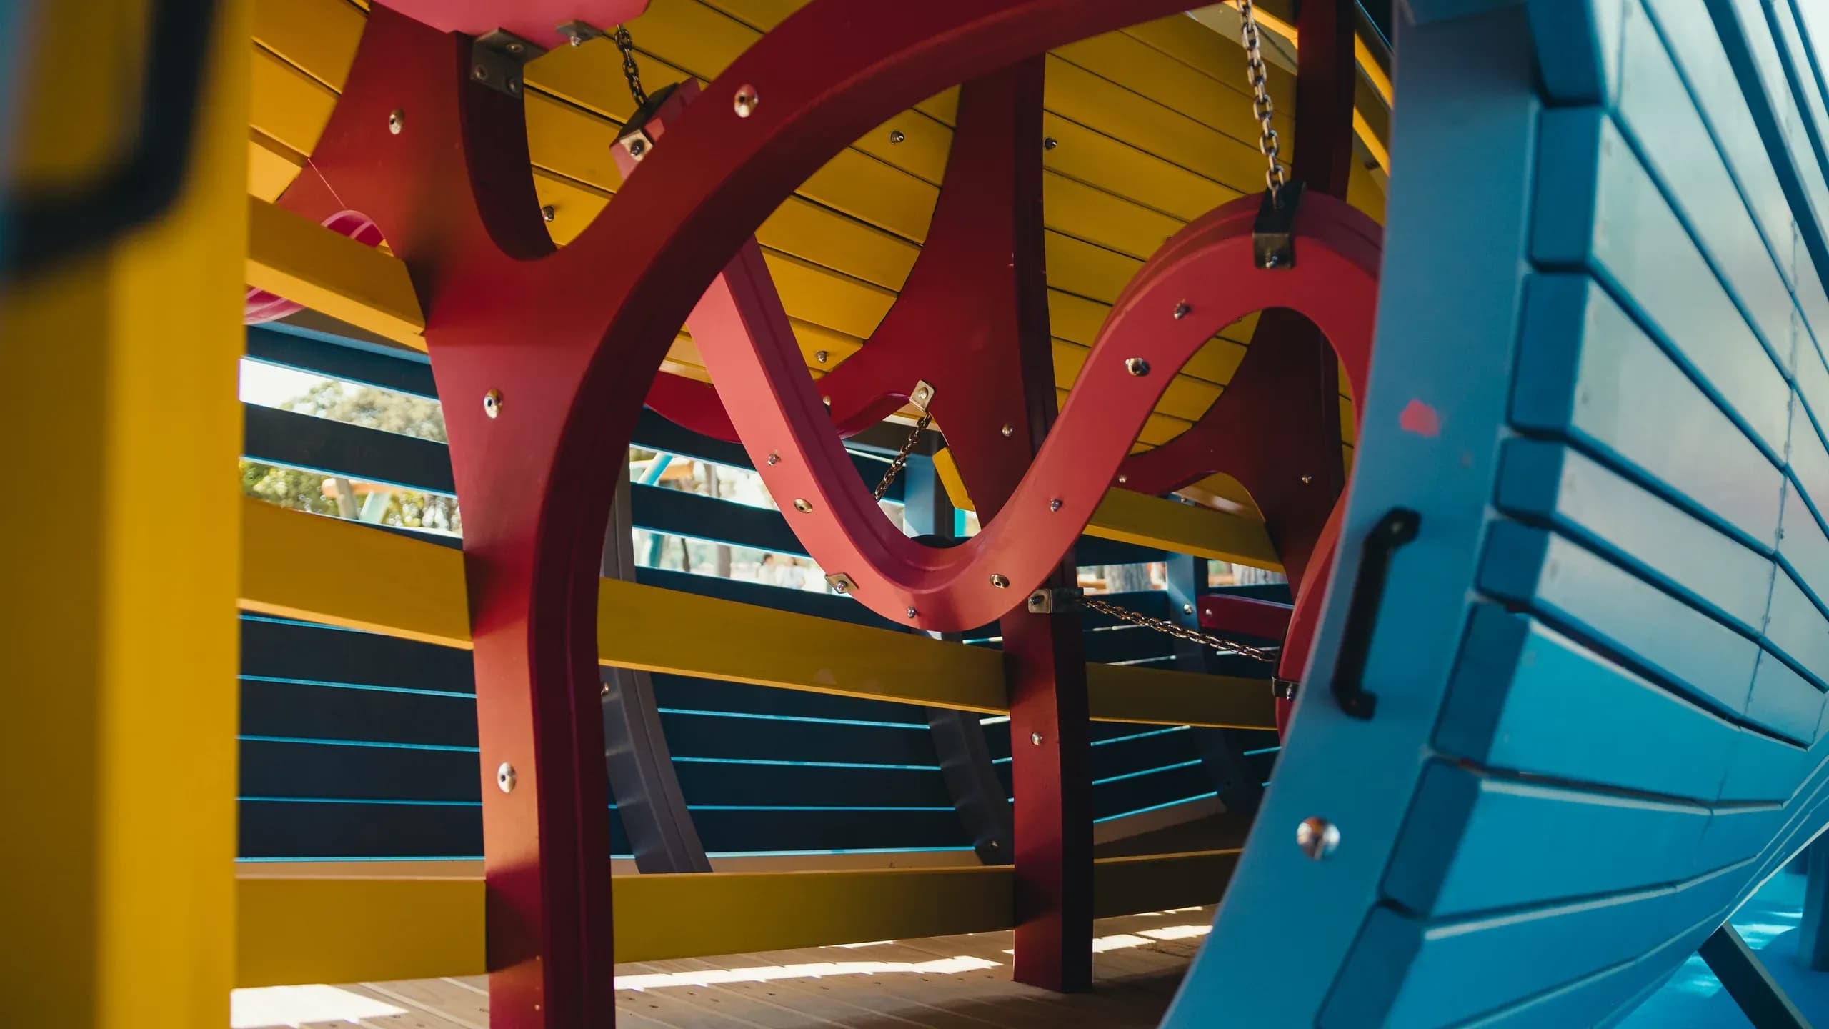
The shark offers five distinct routes through and across its body. The child who enters through the jaw follows a different experience than the child who climbs the dorsal fin, or who squeezes through the gill opening, or who descends from the back. Each route demands a different physical engagement — different muscle groups, different levels of balance, different assessments of risk.
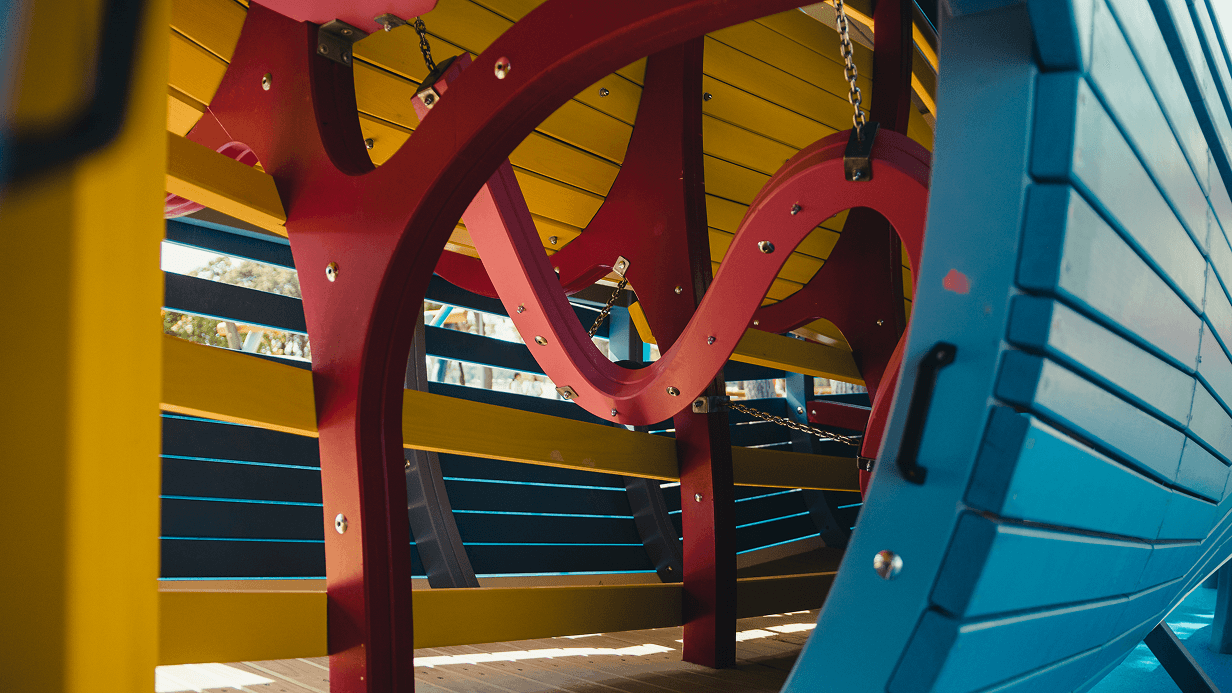
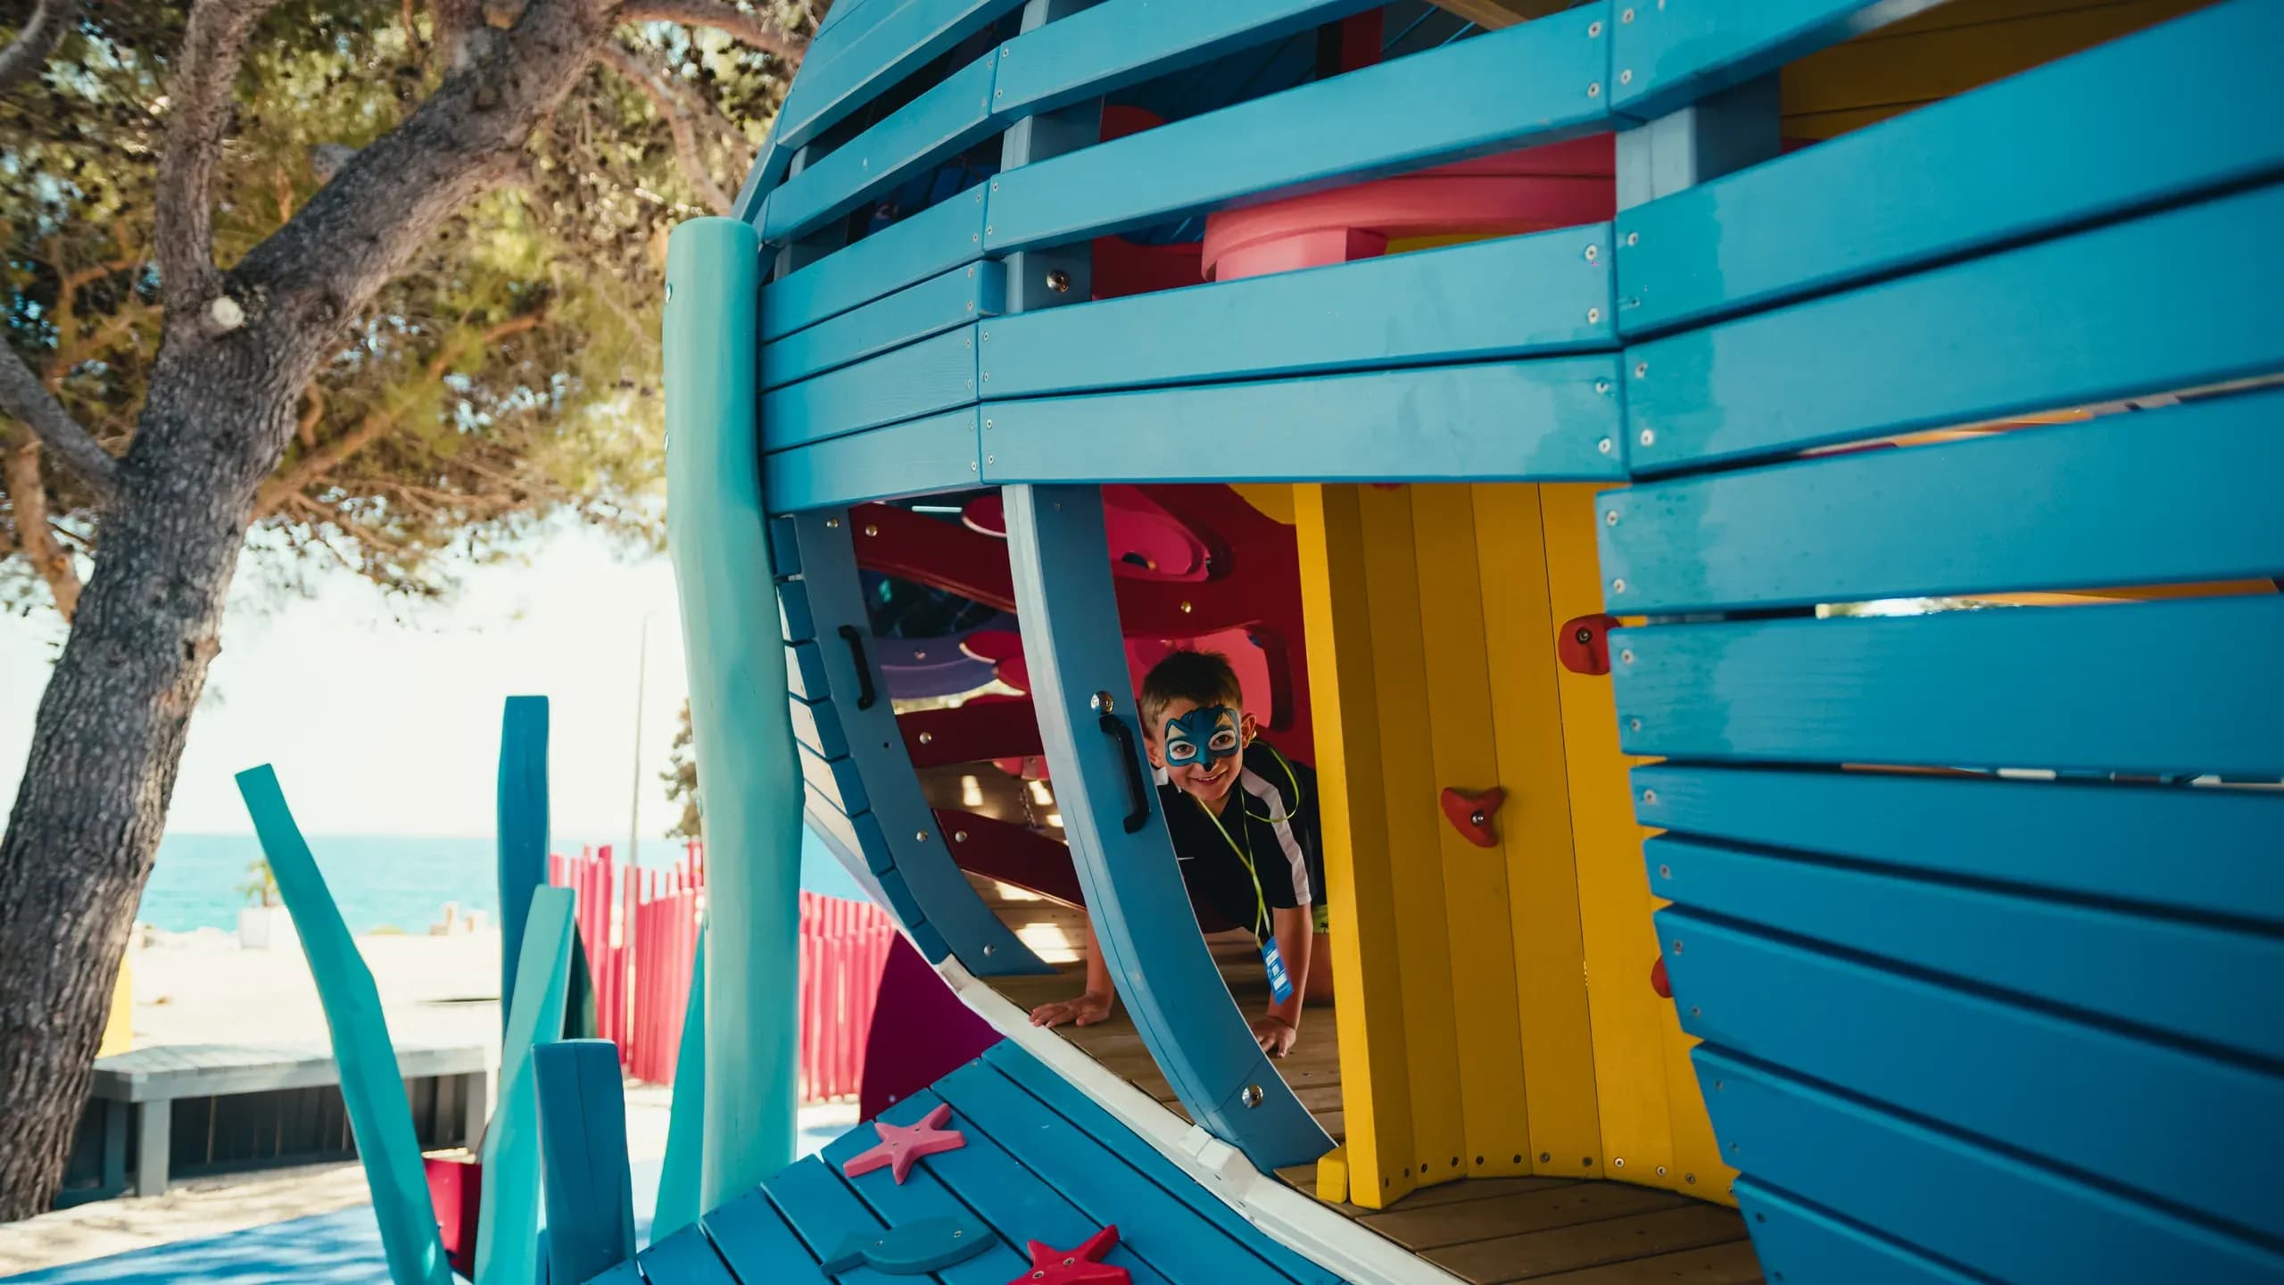
The internal spaces of the shark’s body are deliberately varied. High, open chambers alternate with low, narrow passages that require the child to crouch, turn sideways, slow down. The shift between expansion and compression is not aesthetic — it is developmental. Proprioception, spatial awareness, and body consciousness are all activated by these transitions.
The lighthouse requires a single, committed decision: to climb. There is no other way to reach the top. That simplicity is intentional. The route is clear. The reward is earned. The view from the open steel dome at the summit frames the Adriatic in a way that no photograph can replicate — because the child has arrived there on their own terms.
Designed experiences
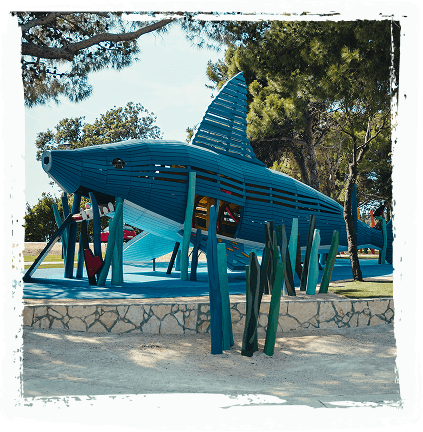
The Shark - Primary Sculptural Structure
A large-scale timber form that reads as a creature in motion. Multiple entry points and internal levels allow children of different ages and temperaments to engage simultaneously, each finding their own route, their own pace, their own version of the experience.
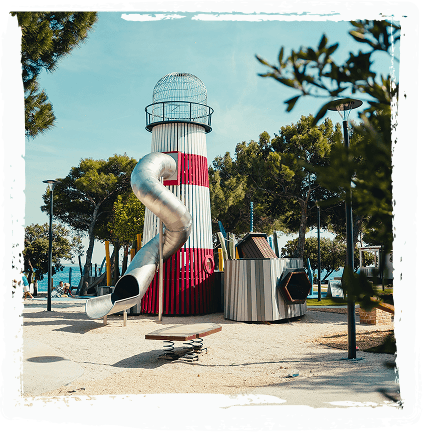
The Lighthouse - Vertical Anchor
A tall, vertically developed structure with a rhythmic timber-slat envelope, a spiral stainless-steel tube slide on the exterior, and an open dome platform at the summit - the view from the top is the reward that cannot be reached any other way.
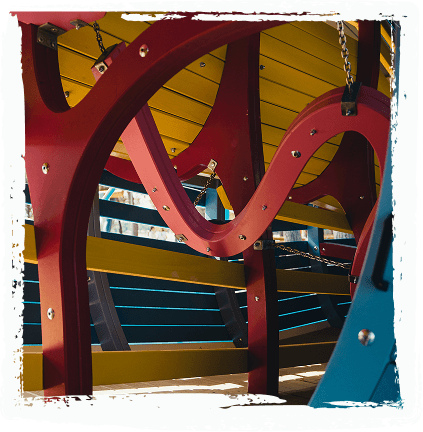
Interior Spaces - Compression and Expansion
The interior of the shark alternates between high, open chambers and low, narrow passages. The deliberate variation activates proprioception, spatial awareness and body consciousness.
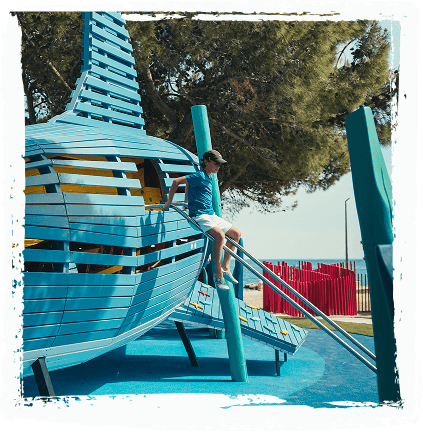
Climbing Surfaces - Multiple Challenges
Climbing holds on the tail fin, inclined surfaces along the body, and rope elements throughout the site offer different levels of physical challenge. Children are never directed to the right way up - they find their own.
Play that leaves something behind

Physical Development
The range of climbing surfaces, passage heights and movement challenges across the site engages gross and fine motor skills, balance, coordination and core strength.

Social & Communicative Development
The structures are designed for groups, not individuals. Passages wide enough for two, platforms that invite waiting and negotiating, and the chain railings — all create conditions for spontaneous social interaction.

Emotional Development and Risk Assessment
Every climb, every entry into a dark interior, every decision to take the higher route — these are moments of genuine self-assessment. The space offers real challenge without manufactured danger.

Connection to Place and Nature
The Adriatic is visible from almost every point in this playground. The pine forest is not cleared but integrated; the child plays within it — we built within it.
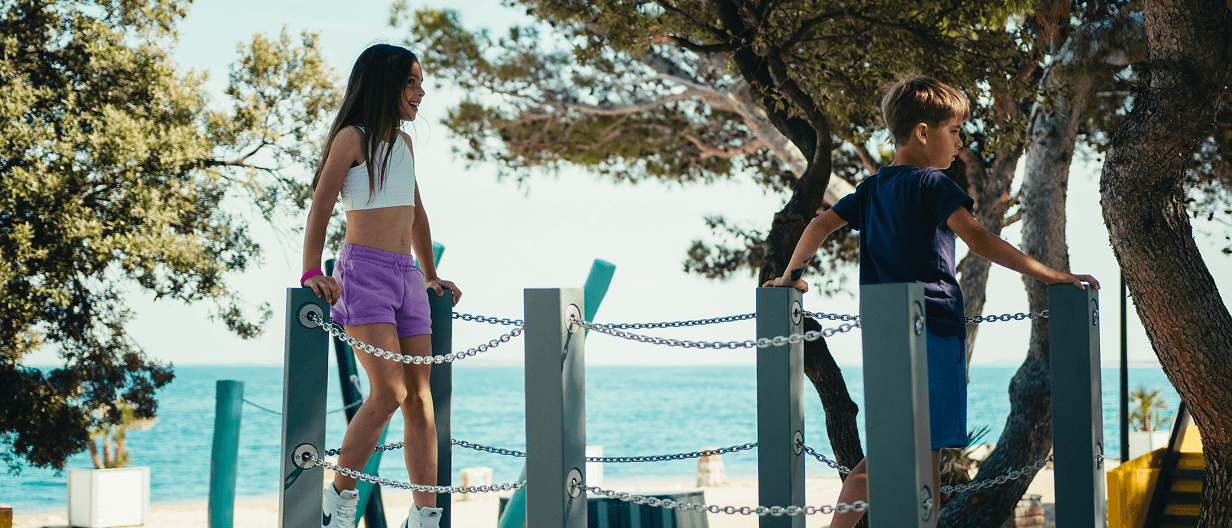
A playground that could only exist here.
Kamp Šimuni on the island of Pag has one of the most distinctive landscapes on the Adriatic — low pine forest giving way to white sand, the wind-sculpted rock of Velebit visible across the water, a quality of light that is unlike anywhere else on the Croatian coast.
This project does not ignore that context. It is built within it. The pine trees through which the shark moves are not obstacles — they are collaborators that give the beast its sense of movement and scale. The blue rubber surfacing that defines the ‘sea’ on which the shark swims visually connects the playground to the real sea just metres away. Every time a child looks up from play, they see the Adriatic.
That is not an accident. It is a decision made at the very beginning of the project — and it is the reason this playground cannot be lifted and placed anywhere else.
This is not a theme placed on a playground. This is a playground built from a theme — from the inside out. The sea, the beast, the light, the pine trees — all of it is the design.
Not a visit. An encounter.
Children who come to Sea World don’t play on equipment. They enter a world that has its own rules, its own logic, its own sense of scale. They are not told what to do — they are presented with a space that makes them want to find out.
They climb into the belly of a sea beast. They earn the view from the top of a lighthouse. They sit in a submarine and watch the sea. And somewhere in the middle of all of that, without noticing, they become braver, more coordinated, more socially fluent, and more connected to the landscape they are in.
That is the only measure of success that matters.
Ready to shape space together?
Every project starts with understanding the space and the people who will use it. Whether you are planning a project or exploring ideas, this is where the conversation begins.