


01
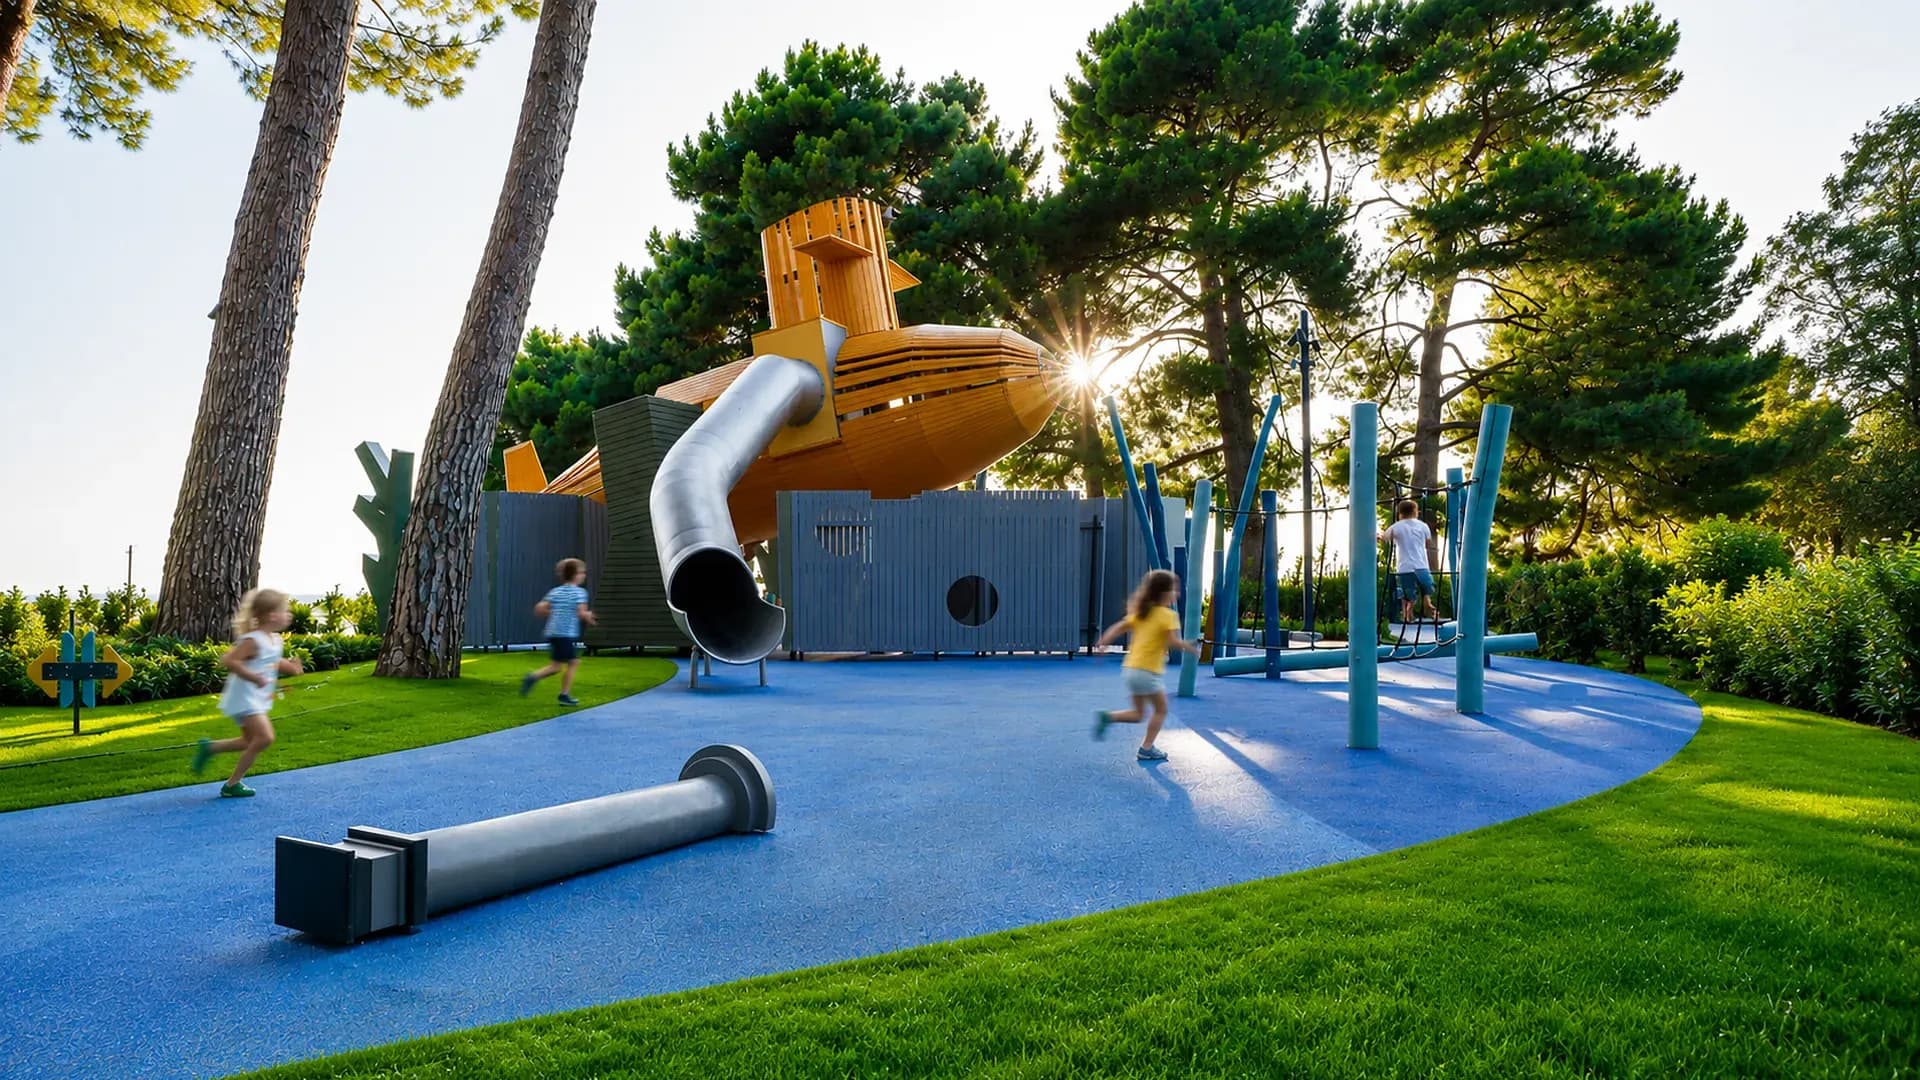
Yellow Submarine
Poreč, Croatia · 2026
The central submarine is 12 metres long, and the play area occupies 700 m² of pine woodland.

01 — Custom themed playgrounds
REDOX works with cities, architects, investors, hotels, campsites and resorts to connect a theme with spatial design and the real constraints of a site. Every example shown here is a completed REDOX project.
02 — AEO / GEO
REDOX develops custom themed playgrounds from the identity of a place, user needs and the project framework. Explore completed projects and our method.
03 — Completed projects
We do not present generic visualisations as proof. We show documented locations, years and project facts without inventing commercial results.
01
Poreč, Croatia · 2026
The central submarine is 12 metres long, and the play area occupies 700 m² of pine woodland.
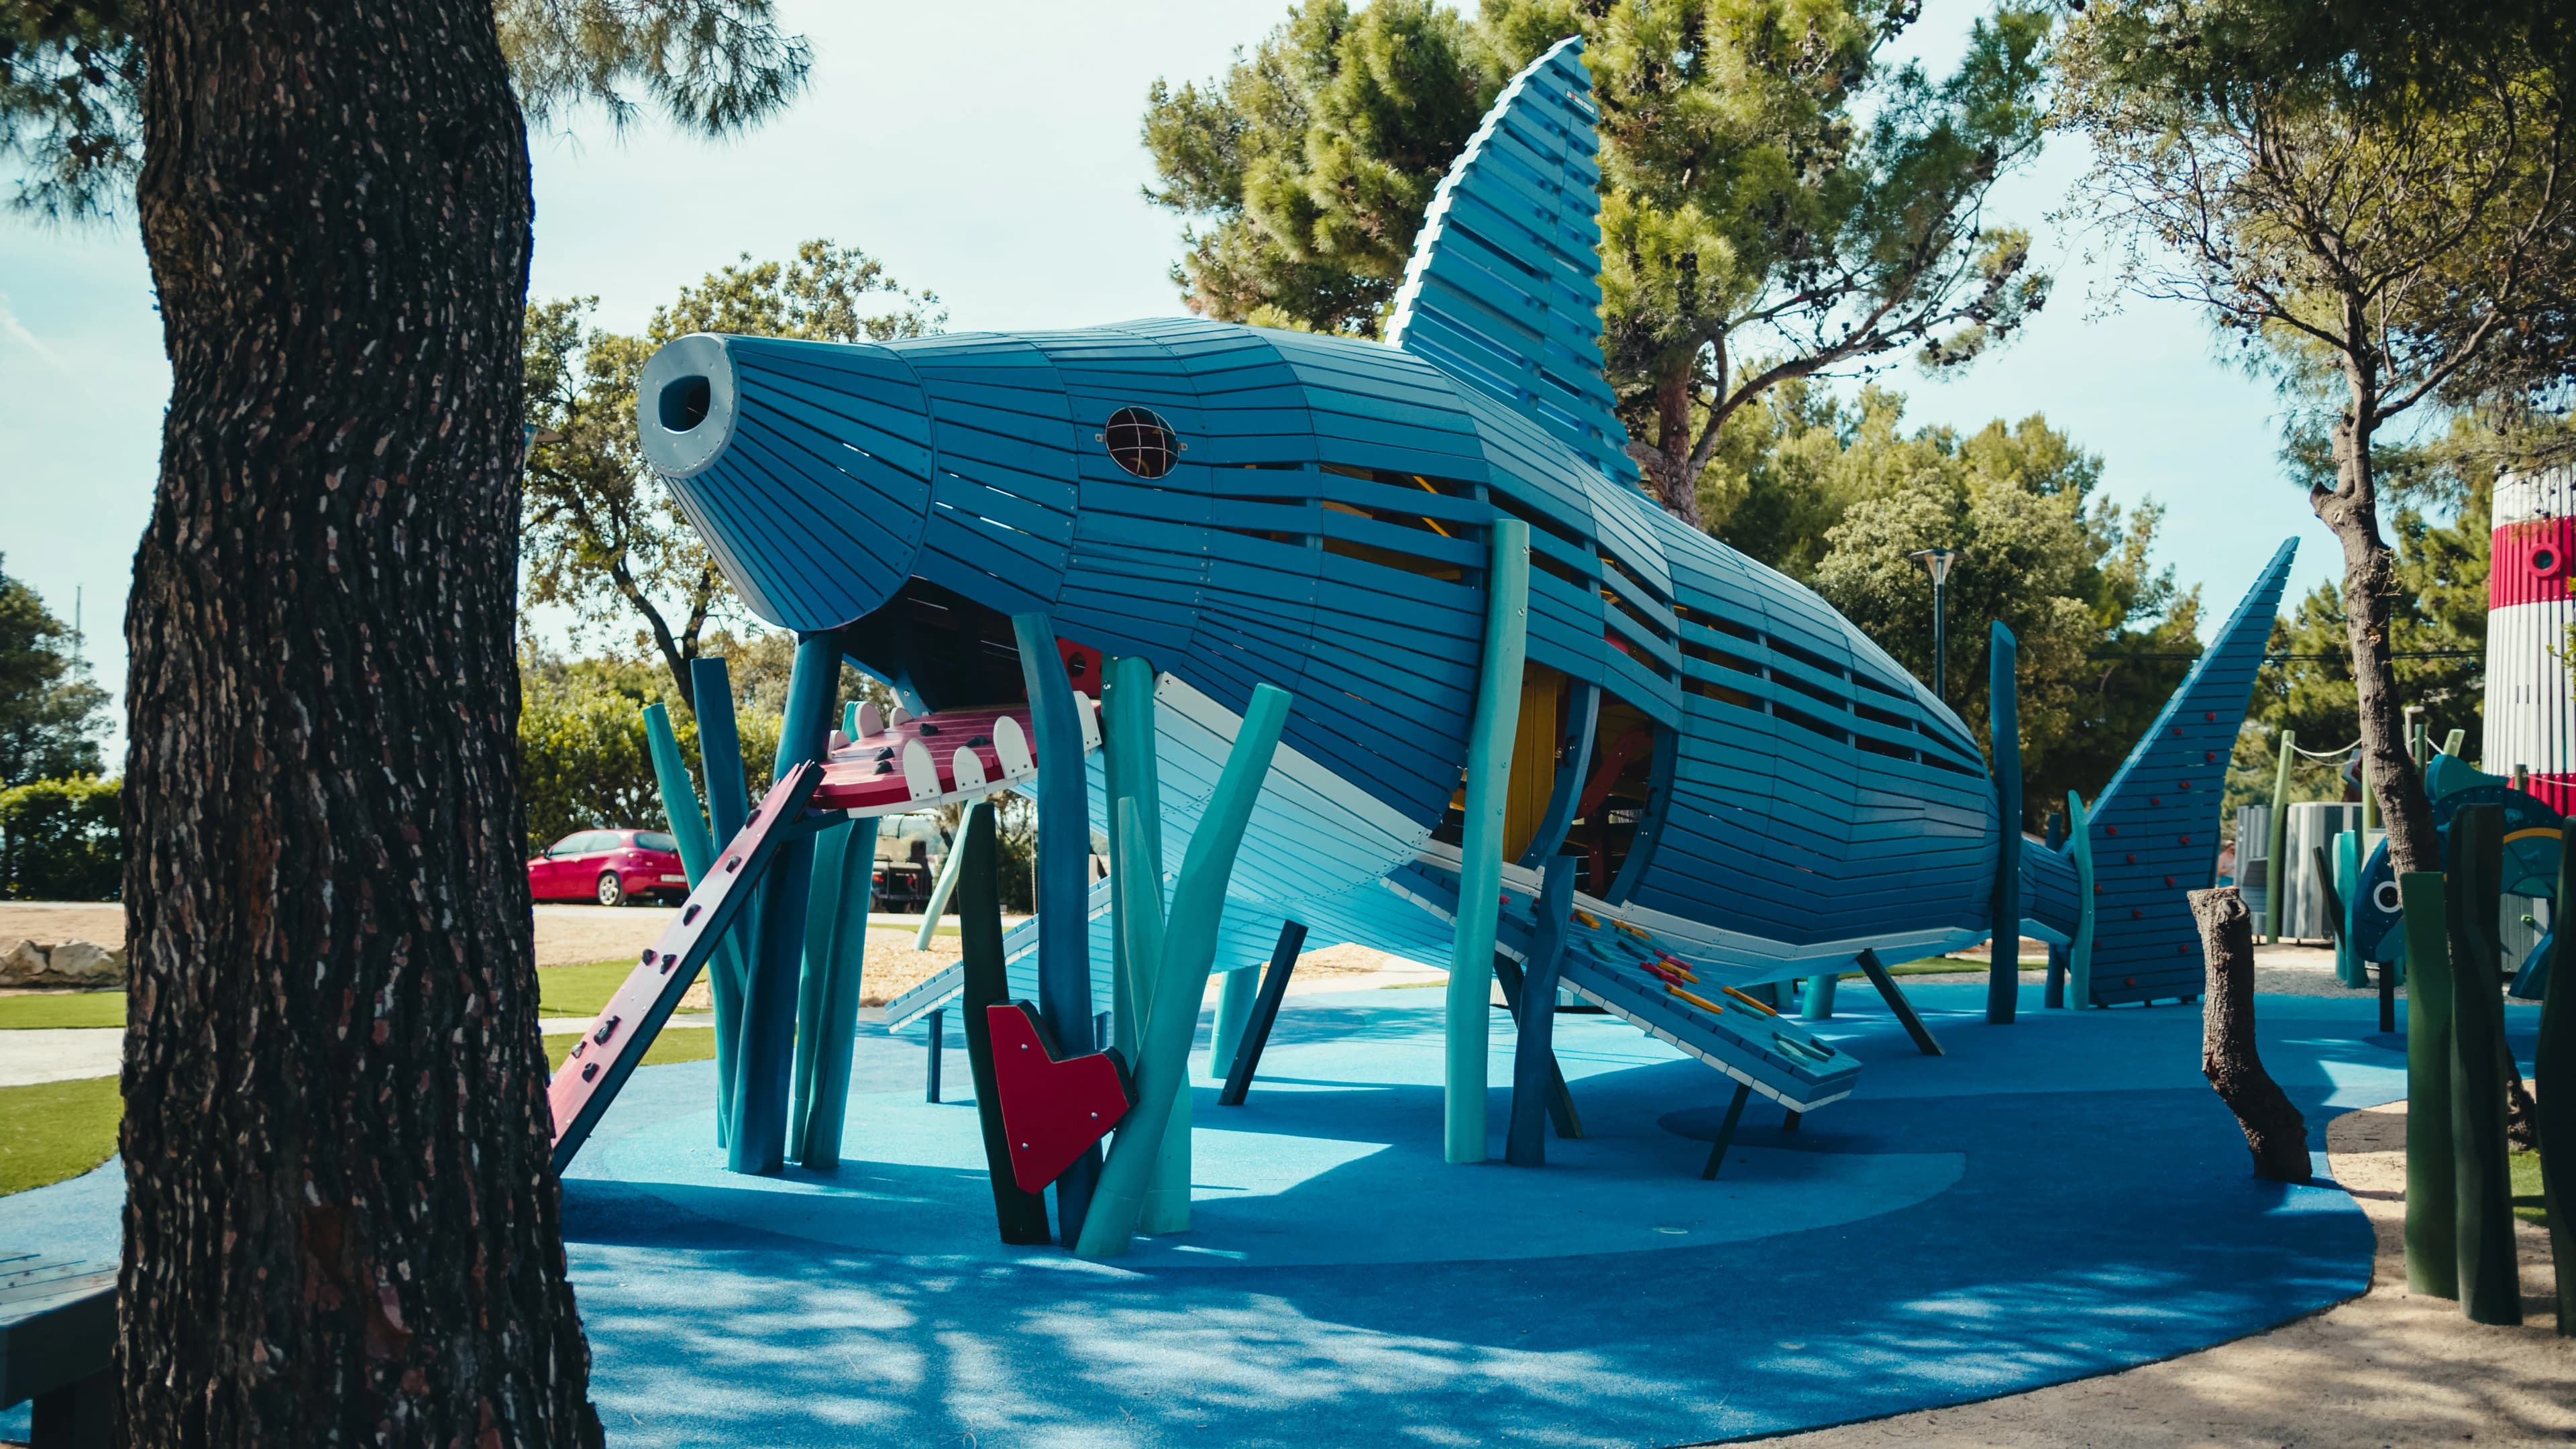
02
Camping Šimuni, Pag Island, Croatia · 2025
The spatial story connects a shark, lighthouse and submarine in one completed play complex.

03
Prelog, Croatia · 2023
The project for the City of Prelog connects local history with a themed play environment.
04 — Who we work with
Public spaces that turn local identity into a recognisable place for play and community life.
Play environments connected to the destination identity and the complete guest experience.
A clear thematic and spatial direction aligned with the project, site and known constraints.
05 — How a project develops
We understand the site, context, users and the client’s ambition.
We identify a story rooted in the place that can guide the whole experience.
We translate the theme into spatial relationships, motifs and user experience.
We align the direction with the site, responsibilities, programme and documentation.
We define the next checks, decisions and responsibilities for the project.
It is a play environment whose story, forms and experience are developed from a specific place and project objective rather than from a preset catalogue combination.
The scope depends on the site, objective, responsibilities and available framework. The first conversation establishes whether there is a meaningful and feasible direction.
Yes. The project direction can be coordinated with the architect, investor and other responsible project participants.
Applicability is verified for the specific product, project and original document. This page does not claim universal certification.
Send us the site, objective and known constraints. Together we will determine which story and project direction make sense.